Share this with your friends


+17205263770
Boulder Luxury
21028 Grays Peak Dr, Parker, CO 80138
- $729,990
- 3
- BD
- 2
- BA
- 1,845
- SqFt



- List Price
- $729,990
- Status
- PENDING
- MLS#
- 9928537
- Price Change
- ▲ $1,770 1786661940
- Year Built
- 2026
- Bedrooms
- 3
- Bathrooms
- 2
- Living Area
- 1,845
- Region
- Metro Denver
- Subdivision
- Legacy at Kime Ranch
Property Description
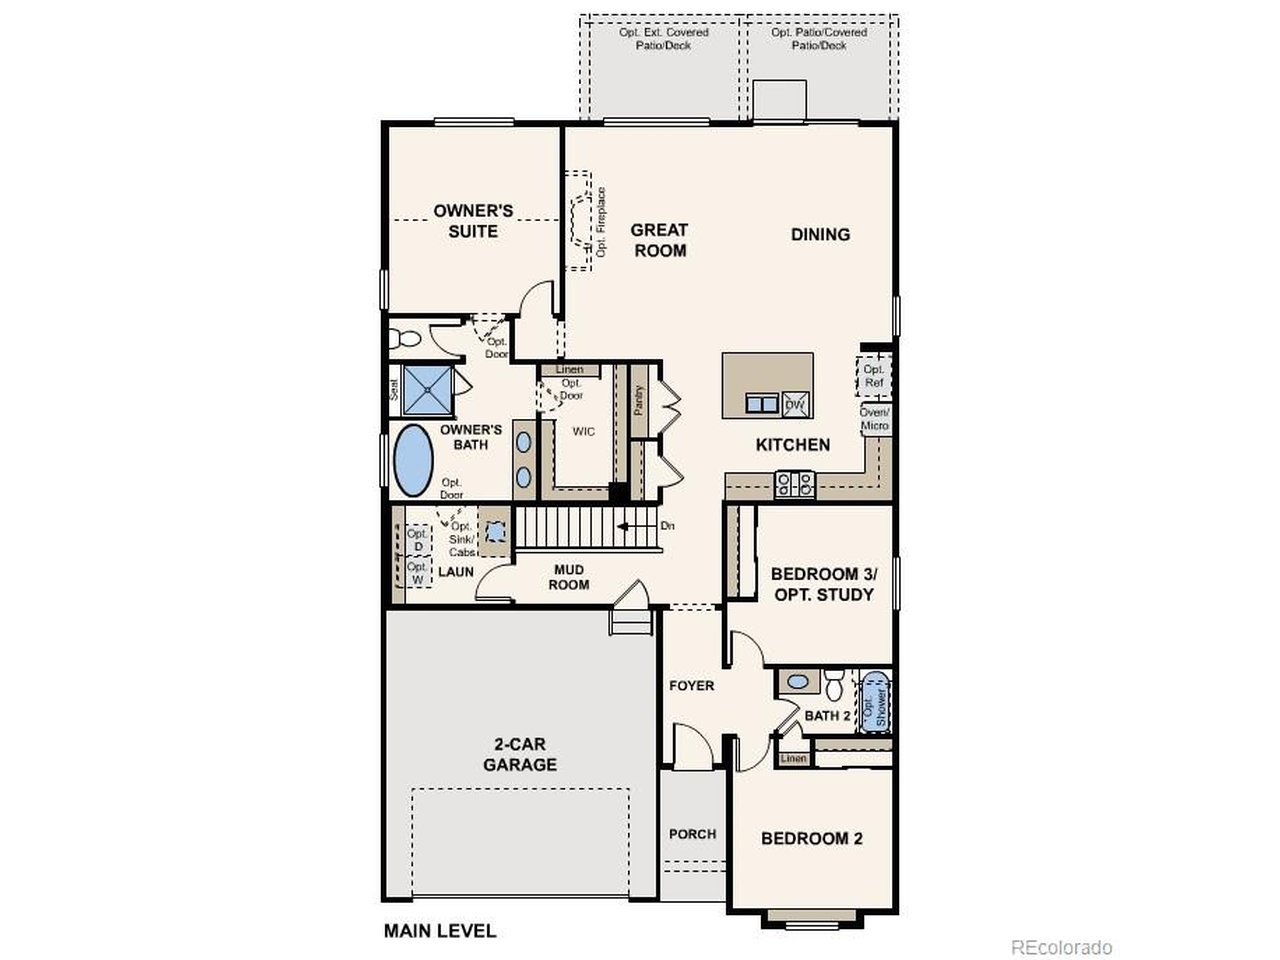
Discover your dream home in Kime Ranch! The expansive Acadia plan has style and space to spare. At the heart of the home, you'll find an impressive kitchen with a wraparound counter and a center island, overlooking a dining area and a large, sunlight great room. It's a setup that's perfect for whipping up culinary wonders while entertaining guests! The serene primary suite is adjacent and boasts a spa-inspired bath with a walk-in shower and separate soaking tub. Toward the front of the home, two generous bedrooms flank a bath. Each home includes a standard unfinished basement, which can be optioned with a rec room, a bedroom, and a bath. Additional home highlights include brick exterior accents, a covered back patio, a 5-piece bath, and a full basement. Renderings and model photos are provided for representational purposes only and may not depict this exact property. Contact the builder for specifics on this property.
Additional Information
- School District
- Douglas County RE-1
- Elementary School
- Pioneer
- Middle School
- Cimarron
- High School
- Legend
- Heating
- Forced Air
- Cooling
- Central Air
- Utilities
- Natural Gas Available
- Garage Spaces
- 2
Listing courtesy of TEAM KAMINSKY.
yan@elitemetro.com,720-248-7653
Mortgage Calculator
Listings courtesy of Information and Real Estate Services, LLC as distributed by MLS GRID. 
Based on information submitted to the MLS GRID as of . All data is obtained from various sources and may not have been verified by broker of MLS GRID. Supplied Open House Information is subject to change without notice. All information should be independently reviewed and verified for accuracy. Properties may or may not be listed by the office/agent presenting the information. Some listings have been excluded from this website.