Share this with your friends


+17205263770
Boulder Luxury
6380 Millbridge Ave, Castle Rock, CO 80104
- $645,000
- 5
- BD
- 4
- BA
- 2,810
- SqFt


- Sold Price
- $645,000
- List Price
- $649,900
- Status
- CLOSED
- MLS#
- 8153825
- Closing Date
- Sep 01, 2026
- Year Built
- 2002
- Bedrooms
- 5
- Bathrooms
- 4
- Living Area
- 2,810
- Region
- Metro Denver
- Subdivision
- Castlewood Ranch
Property Description
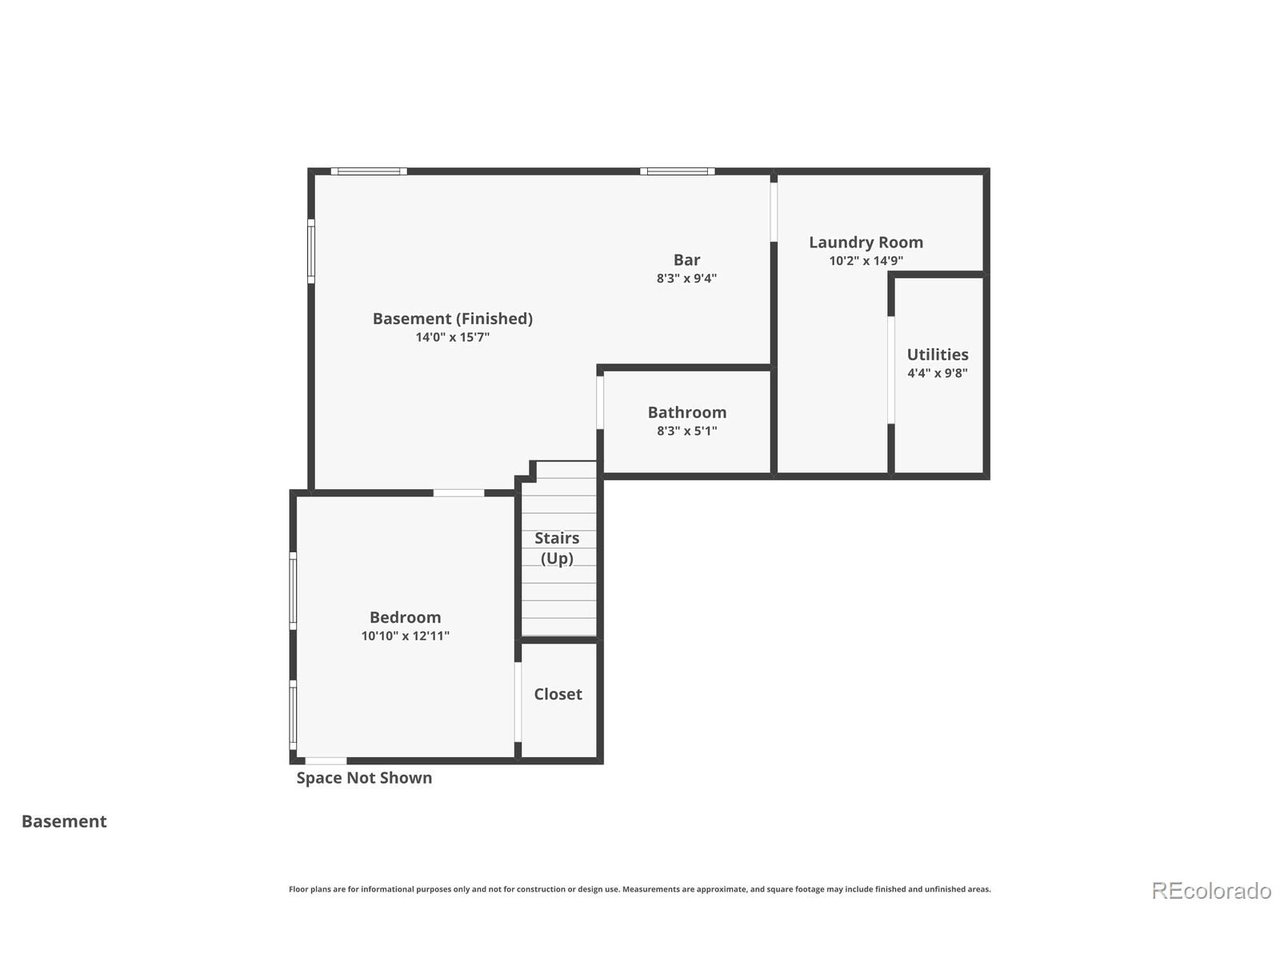
NEW FLOORS & NEW INTERIOR PAINT JULY 2026!!!! NEW CARPET APRIL 2026 !!!! Welcome to a home that perfectly balances tech-forward convenience with spacious, open-concept living. Located in the desirable Castlewood Ranch neighborhood, this 2,810-square-foot residence offers five bedrooms and four bathrooms, providing ample space for everyone to thrive. The heart of the home features a bright, open-concept living and kitchen area designed for connection. Transition easily between multiple living spaces, all featuring hardwood floors and brand-new carpet (installed April 2026). It features a comprehensive suite of smart upgrades: NEST Thermostat and SMART switches in the primary suite and exterior porches, SMART keypad entry with pin and fingerprint capabilities and a smart garage door opener and Smart Samsung washer and dryer included. Head downstairs to the fully finished "apartment like" basement, a versatile retreat complete with a custom bar and beverage fridge. Whether you're hosting a movie night or a weekend gathering, this space is so versatile. Upstairs, a large loft offers the perfect flexible space for a home office, library, or play/hobby room. The .24-acre lot features a flat, usable backyard that serves as a blank canvas for your outdoor dreams. Enjoy the large backyard patio with a wrap-around path to the front yard. Mountain Views from your front porch, accented by Govee color-changing permanent exterior lighting. A smart sprinkler system manages the lawn, trees, garden beds, and even the hanging plants on the porch. This home has been meticulously maintained, with major updates providing long-term value: NEW ROOF, NEW GUTTERS AND NEW EXTERIOR paint on both the house and the storage shed was completed in 2023. The fence was fully repainted in 2023, ensuring the property looks polished from every angle. LOW HOA and LOW Taxes.
Additional Information
- Taxes
- $3,774
- School District
- Douglas County RE-1
- Elementary School
- Flagstone
- Middle School
- Mesa
- High School
- Douglas County
- Heating
- Forced Air
- Cooling
- Central Air, Ceiling Fan(s)
- Garage Spaces
- 2
Mortgage Calculator
Listing courtesy of Ashleigh Yates.
ASHLEIGH4RE@GMAIL.COM,720-495-4516
Selling Office: . The data relating to real estate for sale on this web site comes in part from Information and Real Estate Services, LLC under IRES Rules © Copyright IRES, and is provided for limited non-commercial use. Information is provided exclusively for consumers' personal use and may not be used for any purpose other than to identify prospective properties consumers may be interested in purchasing. Real estate listings held by other brokerage firms are included in this site and detailed information about them includes the name of the listing brokers. Listing broker has attempted to offer accurate data, but buyers are advised to confirm all items.
Information deemed reliable but not guaranteed by the MLS
Listing data last updated: