Share this with your friends


+17205263770
Boulder Luxury
10296 Lauren Ct, Highlands Ranch, CO 80130
- $935,000
- 5
- BD
- 4
- BA
- 4,433
- SqFt




- Sold Price
- $935,000
- List Price
- $975,000
- Status
- CLOSED
- MLS#
- 8390024
- Closing Date
- Jan 02, 2026
- Year Built
- 1999
- Bedrooms
- 5
- Bathrooms
- 4
- Living Area
- 4,433
- Region
- Metro Denver
- Subdivision
- Highlands Ranch Eastridge
Property Description
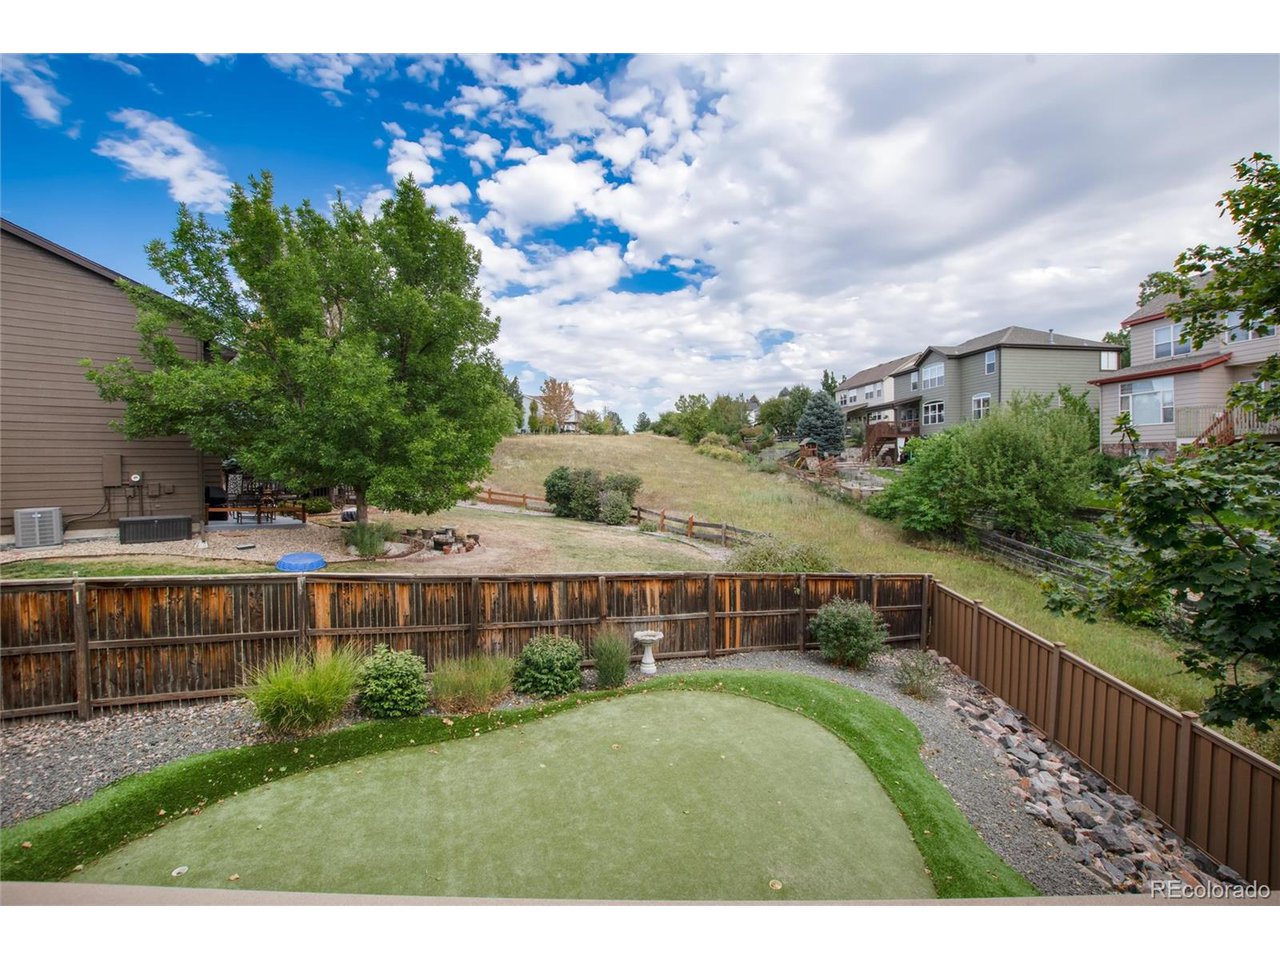
Semi-custom Highlands Ranch home at the top of a cul-de-sac backing to greenbelt! This spacious 5-bedroom plus office residence offers a functional layout with multiple living spaces and quality finishes. The main level showcases an open floor plan with a formal living room, formal dining room, family room, and an eat-in kitchen space, all on stunning hardwood floors. The fully updated kitchen features granite counters, a large center island, and abundant cabinetry-ideal for everyday living and entertaining. A dedicated office provides a quiet space for work or study.Upstairs, you'll find generous bedrooms including a luxurious primary suite with fireplace and a spa-like bath with jetted soaking tub and built in vanity. The finished basement is a true entertainer's dream, complete with a game room with pool table, home theater, and full bar. From the walk-out basement, step directly into the backyard oasis featuring a built-in outdoor kitchen under full cover, lush landscaping, and multiple seating areas. Additional highlights include a private putting green, greenhouse, ample storage, and a 3-car garage. Backing directly to greenbelt, the home offers privacy and scenic views. Residents also enjoy Highlands Ranch's renowned amenities-pools, trails, recreation centers, and parks. With its prime location, quiet setting, and incredible indoor/outdoor spaces, this home is the perfect Colorado retreat!
Additional Information
- Taxes
- $5,847
- Style
- Contemporary
- School District
- Douglas County RE-1
- Elementary School
- Wildcat Mountain
- Middle School
- Rocky Heights
- High School
- Rock Canyon
- Heating
- Forced Air
- Cooling
- Central Air
- Utilities
- Natural Gas Available, Electricity Available
- Garage Spaces
- 3
- Zoning
- PDU
Listing courtesy of Lisa Sagar.
lisa.sagarco@gmail.com,303-588-7215
Selling Office: .How much is your home worth?
...get instant property value now!
Mortgage Calculator
Listings courtesy of Information and Real Estate Services, LLC as distributed by MLS GRID. 
Based on information submitted to the MLS GRID as of . All data is obtained from various sources and may not have been verified by broker of MLS GRID. Supplied Open House Information is subject to change without notice. All information should be independently reviewed and verified for accuracy. Properties may or may not be listed by the office/agent presenting the information. Some listings have been excluded from this website.