Share this with your friends


+17205263770
Boulder Luxury
5470 Old Stagecoach Rd, Colorado Springs, CO 80908
- $2,595,000
- 6
- BD
- 6
- BA
- 5,772
- SqFt




- List Price
- $2,595,000
- Status
- ACTIVE
- MLS#
- 7592863
- Year Built
- 2021
- Bedrooms
- 6
- Bathrooms
- 6
- Living Area
- 5,772
- Region
- Out of Area
- Subdivision
- Flying Horse North
Property Description
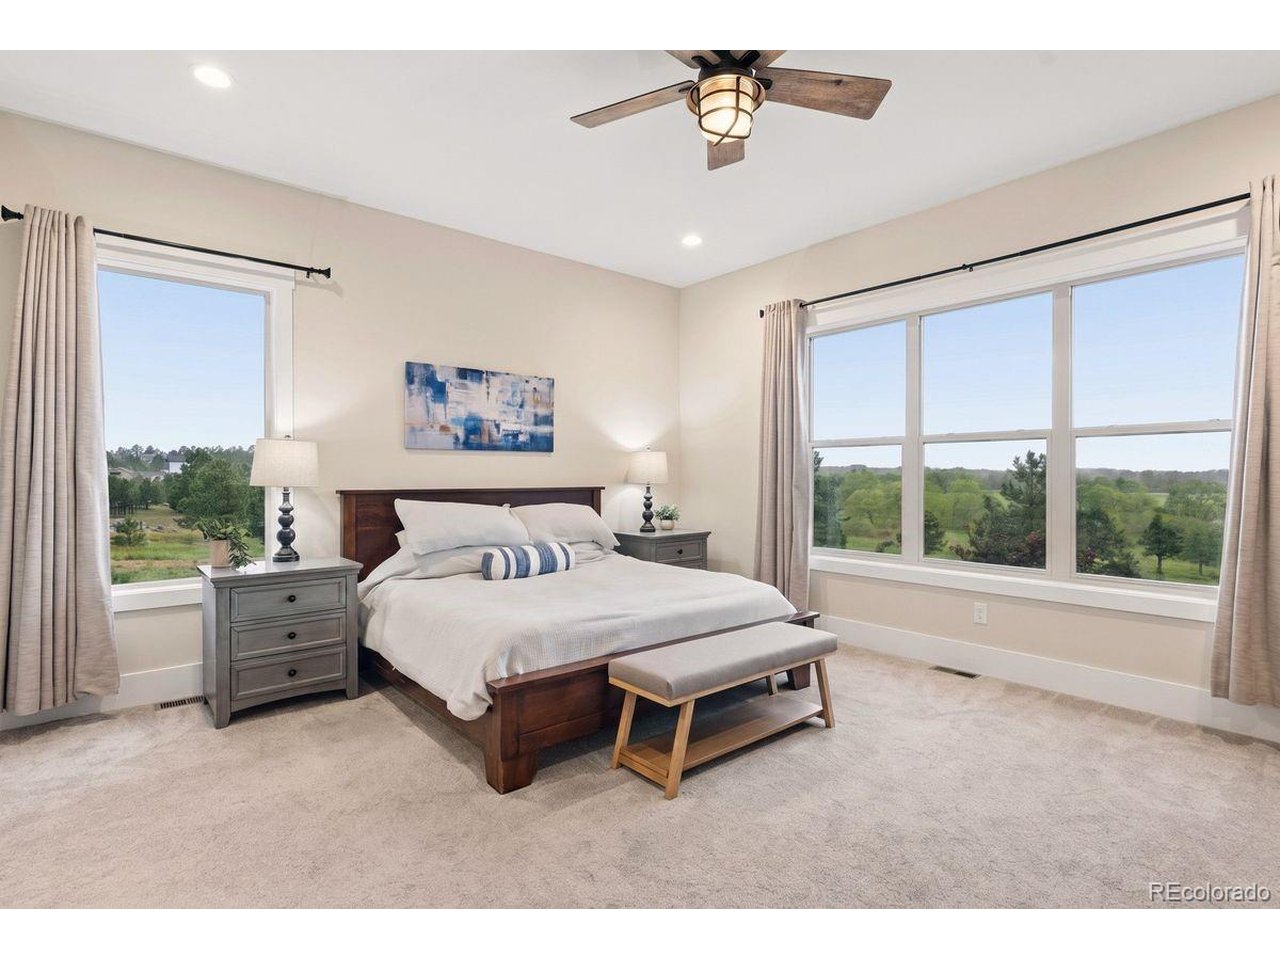
Stunning mountain modern Craftsman nestled on a private 5-acre wooded homesite in the coveted Flying Horse North community. Expertly crafted with the finest materials, professionally designed with exceptional attention to detail by a premier builder, this nearly 6,000-square-foot home features a main-level primary suite, 6 ensuite bedrooms w/ walk-in closets, office, 6 baths, oversized 4-car garage. Walking distance to the premier 18-hole Flying Horse North Championship Golf Course. Exceptional access to Highway 83 and I-25 offers an easy commute to Colorado Springs or Denver while providing convenient access to the finest amenities in north El Paso County. Award-winning School District 20. The expansive great room showcases soaring vaulted ceilings w/ hand-scraped wood beams, a dramatic statement chandelier, and a stunning floor-to-ceiling Telluride stone fireplace, all framed by a wall of collapsible doors opening to the outdoor living spaces for the ultimate indoor/outdoor lifestyle. Enjoy the expansive covered tiled deck complete with an outdoor kitchen overlooking mature trees and peaceful pastoral views of the neighboring ranches. The gourmet kitchen is designed for effortless entertaining with stone countertops, commercial-grade appliances, a 6-burner gas range with griddle, double ovens, and a spacious walk-in pantry. The luxurious main-level primary offers a walk-in closet and spa-inspired 5-piece bath featuring an oversized multi-head shower, freestanding tub, and dual vanities. The fully finished walk-out lower level includes an impressive family room highlighted by custom stone and wood accent walls, wet bar, golf simulator, and walk-out access to the tiled patio with a gas firepit and hot tub. The upper level offers 2 bedrooms and a spacious multi-purpose loft. Solid wood custom doors, substantial custom millwork, exposed wood beams, stone flooring throughout the main level, smooth-finish drywall, professional landscaping, and a tranquil water feature.
Additional Information
- Taxes
- $9,018
- School District
- Academy 20
- Elementary School
- Edith Wolford
- Middle School
- Timberview
- High School
- Pine Creek
- Heating
- Forced Air
- Cooling
- Central Air, Ceiling Fan(s)
- Utilities
- Electricity Available, Cable Available
- Garage Spaces
- 4
- Zoning
- PUD
Listing courtesy of Michael Turner.
michael@homesbyturner.com,719-434-0199
How much is your home worth?
...get instant property value now!
Mortgage Calculator
Listings courtesy of Information and Real Estate Services, LLC as distributed by MLS GRID. 
Based on information submitted to the MLS GRID as of . All data is obtained from various sources and may not have been verified by broker of MLS GRID. Supplied Open House Information is subject to change without notice. All information should be independently reviewed and verified for accuracy. Properties may or may not be listed by the office/agent presenting the information. Some listings have been excluded from this website.