15465 Curwood Dr, Colorado Springs, CO 80921
- $565,000
- 4
- BD
- 4
- BA
- 2,784
- SqFt




- Sold Price
- $565,000
- List Price
- $570,000
- Status
- CLOSED
- MLS#
- 2131061
- Closing Date
- Jun 05, 2026
- Year Built
- 1998
- Bedrooms
- 4
- Bathrooms
- 4
- Living Area
- 2,784
- Region
- Out of Area
- Subdivision
- Gleneagle
Property Description
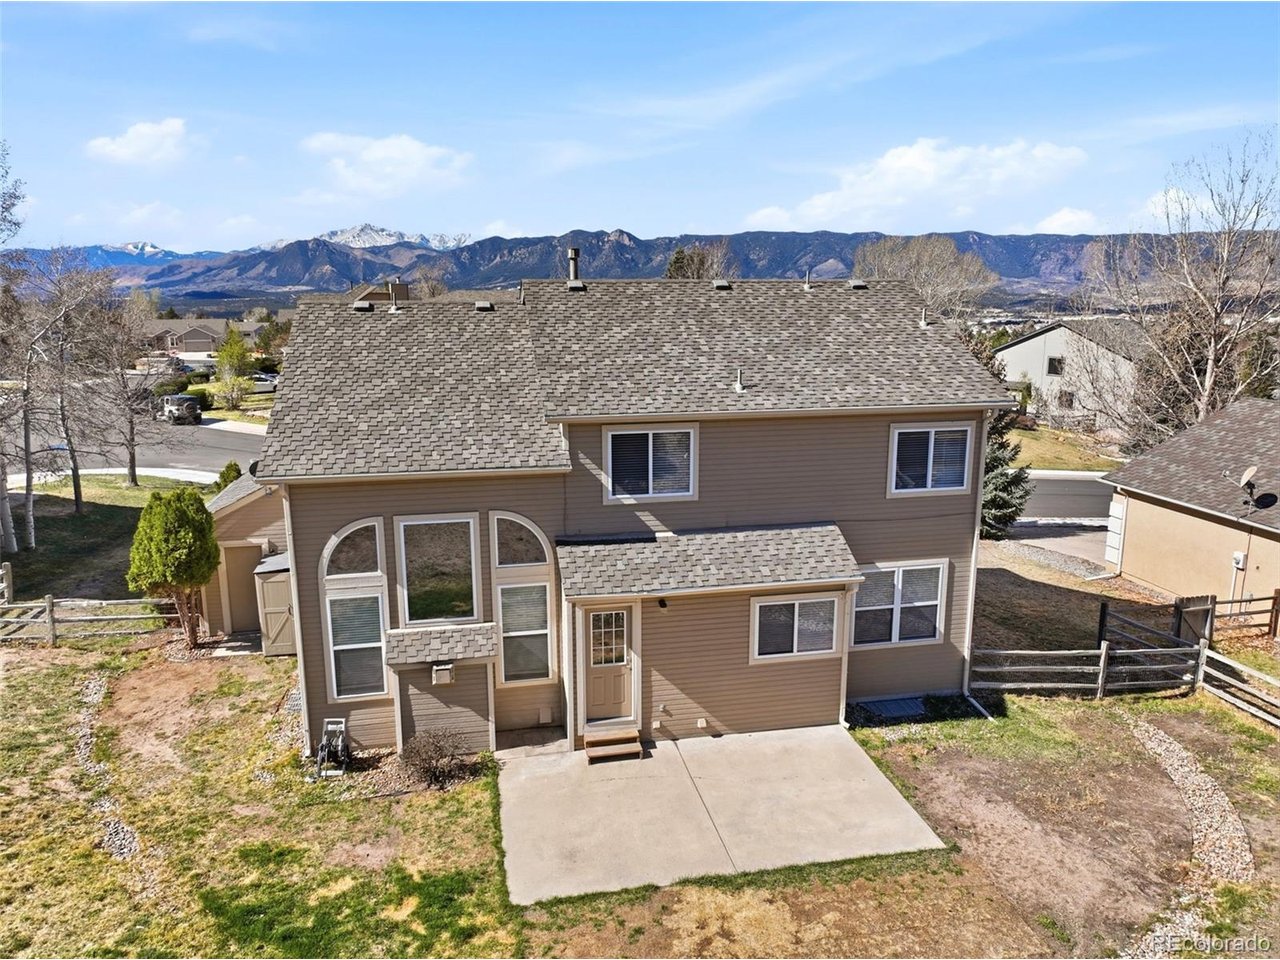
Located in the highly desirable Gleneagle neighborhood, this well-maintained home offers exceptional space, views, and everyday livability on a spacious 0.26-acre lot with Front Range and Pikes Peak views. Fresh interior paint and new stainless steel appliances provide a clean, refreshed feel, while the covered front porch adds inviting curb appeal. Inside, the layout flows effortlessly from the formal living room into the dining room with crown molding, creating an ideal setting for both everyday living and entertaining. The kitchen features granite countertops, an island, and new stainless steel appliances, all overlooking the impressive two-story great room filled with natural light and soaring ceilings. Step out from the kitchen and great room to a large patio, offering a seamless connection to outdoor living. Upstairs, the spacious primary suite offers a true retreat with vaulted ceilings, a five-piece bath, and a walk-in closet. Two additional bedrooms upstairs also feature vaulted ceilings, creating a bright and open feel throughout. The finished basement expands the living space with a large rec room, wet bar, additional bedroom, and bathroom-ideal for guests or flexible living. Additional highlights include a three-car garage and a prime location near top-rated District 20 schools, parks, hiking trails, shopping, dining, and convenient access to I-25 for an easy commute. A well-appointed home that combines generous space, thoughtful updates, and a sought-after location.
Additional Information
- Taxes
- $3,354
- School District
- Academy 20
- Elementary School
- Antelope Trails
- Middle School
- Discovery Canyon
- High School
- Discovery Canyon
- Heating
- Forced Air
- Cooling
- Ceiling Fan(s)
- Utilities
- Electricity Available, Cable Available
- Garage Spaces
- 3
- Zoning
- RS-6000
Mortgage Calculator
Listing courtesy of Alan Daniels.
alan@danielsteam.com,719-297-7330
Selling Office: . The data relating to real estate for sale on this web site comes in part from Information and Real Estate Services, LLC under IRES Rules © Copyright IRES, and is provided for limited non-commercial use. Information is provided exclusively for consumers' personal use and may not be used for any purpose other than to identify prospective properties consumers may be interested in purchasing. Real estate listings held by other brokerage firms are included in this site and detailed information about them includes the name of the listing brokers. Listing broker has attempted to offer accurate data, but buyers are advised to confirm all items.
Information deemed reliable but not guaranteed by the MLS
Listing data last updated: