Share this with your friends


+17205263770
Boulder Luxury
10037 Darwin Ln, Highlands Ranch, CO 80130
- $588,000
- 3
- BD
- 3
- BA
- 1,680
- SqFt




- List Price
- $588,000
- Status
- ACTIVE
- MLS#
- 1805971
- Price Change
- ▼ $1,000 1791421224
- Year Built
- 1998
- Bedrooms
- 3
- Bathrooms
- 3
- Living Area
- 1,680
- Region
- Metro Denver
- Subdivision
- Highlands Ranch
Property Description
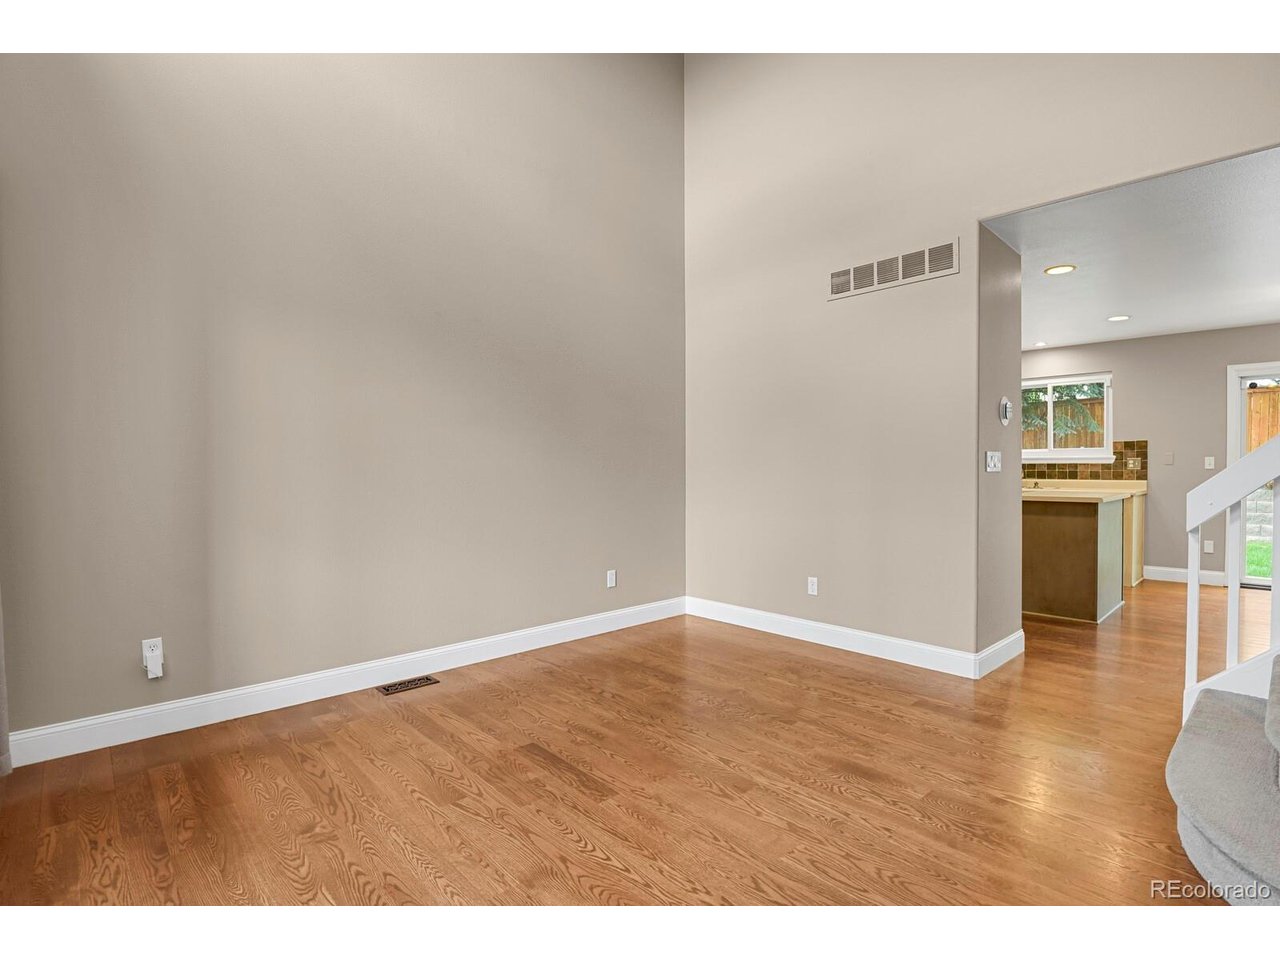
New Price! Seller offering $8,000 in concessions toward a rate buy-down, closing costs, or buyer's preferred updates! Plus, ask about Preferred Lender incentives worth up to $5,600! Move-in ready and thoughtfully updated, this charming Highlands Ranch home offers meaningful recent improvements, fully owned solar, and a private corner-lot setting. The 3-year-old roof, newer windows with transferable warranty, newer HVAC, water heater, sump pump, newer exterior paint, and fresh interior paint provide peace of mind and make this home easy to settle into and enjoy. Wired for security system, originally with ADT. Inside, vaulted ceilings at the entry, hardwood floors, and two living spaces create a warm and flexible layout. The living room features surround sound and a cozy fireplace with backyard views, while the kitchen opens to the main living area for easy everyday living and entertaining. The spacious primary suite includes a private bath, walk-in closet, and separate sitting area, perfect for a home office, reading space, workout area, or quiet retreat. Two additional bedrooms and full bath upstairs, with a basement ready for your finishing ideas provide plenty of flexibility. Outside, mature trees create a private, peaceful backyard rarely found on a corner lot. Enjoy your morning coffee, entertain friends and family, or relax on beautiful Colorado evenings. Located minutes from parks, trails, schools, shopping, dining, and major commuter routes, this home offers the best of Highlands Ranch living with the updates, energy efficiency, privacy, and location you've been looking for.
Additional Information
- Taxes
- $3,886
- School District
- Douglas County RE-1
- Elementary School
- Arrowwood
- Middle School
- Cresthill
- High School
- Highlands Ranch
- Heating
- Forced Air
- Cooling
- Central Air, Ceiling Fan(s)
- Utilities
- Electricity Available, Cable Available
- Garage Spaces
- 2
- Zoning
- PDU
Mortgage Calculator
Listing courtesy of Susan Lozano.
Susan@SELRealEstate.com,719-252-1783
 The data relating to real estate for sale on this web site comes in part from Information and Real Estate Services, LLC under IRES Rules © Copyright IRES, and is provided for limited non-commercial use. Information is provided exclusively for consumers' personal use and may not be used for any purpose other than to identify prospective properties consumers may be interested in purchasing. Real estate listings held by other brokerage firms are included in this site and detailed information about them includes the name of the listing brokers. Listing broker has attempted to offer accurate data, but buyers are advised to confirm all items.
Information deemed reliable but not guaranteed by the MLS
Listing data last updated: