Share this with your friends


+17205263770
Boulder Luxury
2023 Summerfield Dr, Castle Rock, CO 80104
- $500,000
- 3
- BD
- 2
- BA
- 1,646
- SqFt




- List Price
- $500,000
- Status
- ACTIVE
- MLS#
- 6265902
- Price Change
- ▼ $25,000 1792610677
- Year Built
- 1984
- Bedrooms
- 3
- Bathrooms
- 2
- Living Area
- 1,646
- Region
- Metro Denver
- Subdivision
- Castle Rock
Property Description
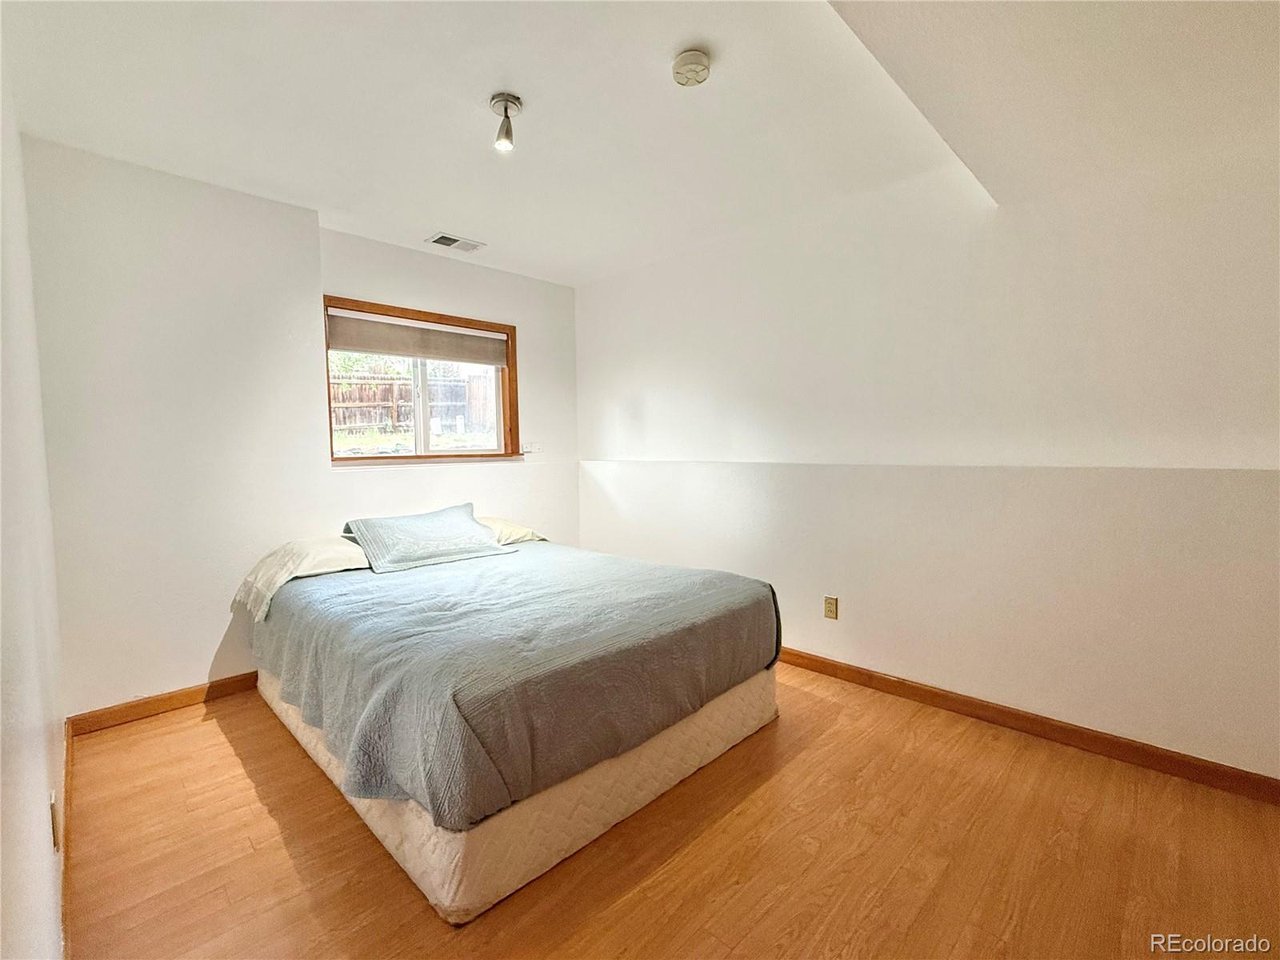
Welcome to this inviting split-level home in the heart of Castle Rock, offering a functional layout, comfortable living spaces, and a beautifully maintained outdoor retreat. The upper level is designed for everyday living, featuring a bright kitchen that flows into the living room, creating an open and welcoming atmosphere. The spacious primary suite provides a private escape with a beautifully updated five-piece bathroom, complete with a tiled walk-in shower for a spa-like feel. Downstairs, you'll find a cozy family room centered around a warm fireplace, making it the perfect place to relax or gather with friends and family. Two additional bedrooms and a three-quarter bathroom with a convenient shared laundry area provide flexibility for guests, family members, or a home office. Step outside to enjoy the fully fenced backyard, thoughtfully landscaped with a low-maintenance dry river bed, a flagstone patio for outdoor entertaining, and a storage shed for tools and outdoor equipment. An attached one-car garage adds convenience and additional storage. Conveniently located near parks, schools, shopping, dining, and with easy access to I-25, this home offers the perfect combination of comfort, functionality, and Colorado living. Whether you're a first-time buyer, looking to downsize, or searching for a home with flexible living space, this Castle Rock property is ready to welcome you home.
Additional Information
- Taxes
- $1,710
- School District
- Douglas County RE-1
- Elementary School
- South Ridge
- Middle School
- Mesa
- High School
- Douglas County
- Heating
- Forced Air
- Cooling
- Central Air
- Utilities
- Electricity Available
- Garage Spaces
- 1
Listing courtesy of Laura Ostrom.
lauraostrom23@gmail.com,702-755-0158
How much is your home worth?
...get instant property value now!
Mortgage Calculator
Listings courtesy of Information and Real Estate Services, LLC as distributed by MLS GRID. 
Based on information submitted to the MLS GRID as of . All data is obtained from various sources and may not have been verified by broker of MLS GRID. Supplied Open House Information is subject to change without notice. All information should be independently reviewed and verified for accuracy. Properties may or may not be listed by the office/agent presenting the information. Some listings have been excluded from this website.