Share this with your friends


+17205263770
Boulder Luxury
18984 E Oak Creek Way, Parker, CO 80134
- $675,000
- 4
- BD
- 3
- BA
- 1,974
- SqFt




- List Price
- $675,000
- Status
- ACTIVE
- MLS#
- 9841507
- Price Change
- ▼ $5,000 1780816631
- Year Built
- 1996
- Bedrooms
- 4
- Bathrooms
- 3
- Living Area
- 1,974
- Region
- Metro Denver
- Subdivision
- Stroh Ranch
Property Description
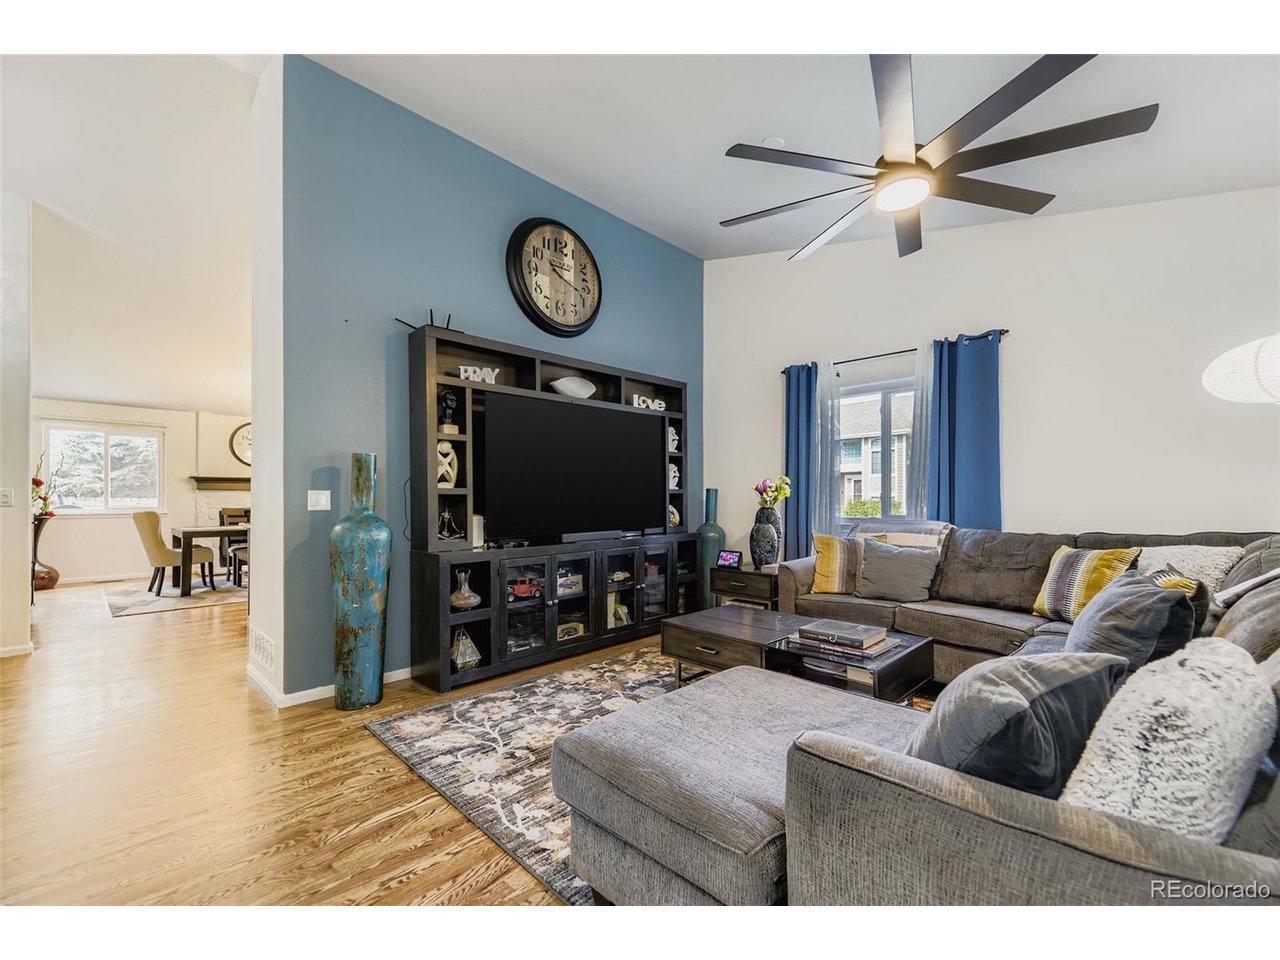
Opportunities like this don't come along often. If you've been waiting for a beautifully updated ranch home in a prime location, this is the one you need to see before it's gone. Featuring fresh interior paint, newer exterior siding and windows, and beautiful hardwood floors throughout the main level, this home delivers the updates buyers want without the hassle or expense. Soaring vaulted ceilings, a spacious dining area, and an inviting great room with a cozy gas fireplace create the perfect setting for everyday living and entertaining. The chef-inspired kitchen is the heart of the home, showcasing granite slab countertops, a massive center island, pantry, and high-end stainless-steel appliances. The spacious primary suite offers a custom spa-style bathroom and large walk-in closet, creating a private retreat you'll love coming home to. Need more space? The huge unfinished basement offers endless possibilities for future expansion, whether you're dreaming of a media room, home gym, additional bedrooms, or a recreation area. Step outside to a private backyard featuring a deck designed for summer BBQs and gatherings, plus a storage shed for added convenience. Located just minutes from parks, greenbelts, C-470, I-25, DTC, and DIA, this home combines comfort, convenience, and value in one incredible package. Homes offering this combination of updates, location, and price point are attracting strong buyer interest. Schedule your private showing today and see why this ranch home stands out from the competition. (((Call today to schedule your private showing))).
Additional Information
- Taxes
- $3,483
- School District
- Douglas County RE-1
- Elementary School
- Legacy Point
- Middle School
- Sagewood
- High School
- Ponderosa
- Heating
- Forced Air
- Cooling
- Central Air, Ceiling Fan(s)
- Utilities
- Natural Gas Available, Electricity Available, Cable Available
- Garage Spaces
- 2
Listing courtesy of Mike Ober.
MIKE@THEOBERTEAM.COM,303-884-2681
Mortgage Calculator
Listings courtesy of Information and Real Estate Services, LLC as distributed by MLS GRID. 
Based on information submitted to the MLS GRID as of . All data is obtained from various sources and may not have been verified by broker of MLS GRID. Supplied Open House Information is subject to change without notice. All information should be independently reviewed and verified for accuracy. Properties may or may not be listed by the office/agent presenting the information. Some listings have been excluded from this website.