Share this with your friends


+17205263770
Boulder Luxury
1868 La Bellezza Grv, Colorado Springs, CO 80919
- $865,000
- 5
- BD
- 5
- BA
- 4,285
- SqFt




- List Price
- $865,000
- Status
- ACTIVE
- MLS#
- 6733237
- Price Change
- ▼ $30,000 1787861598
- Year Built
- 2006
- Bedrooms
- 5
- Bathrooms
- 5
- Living Area
- 4,285
- Region
- Out of Area
- Subdivision
- La Bellezza
Property Description
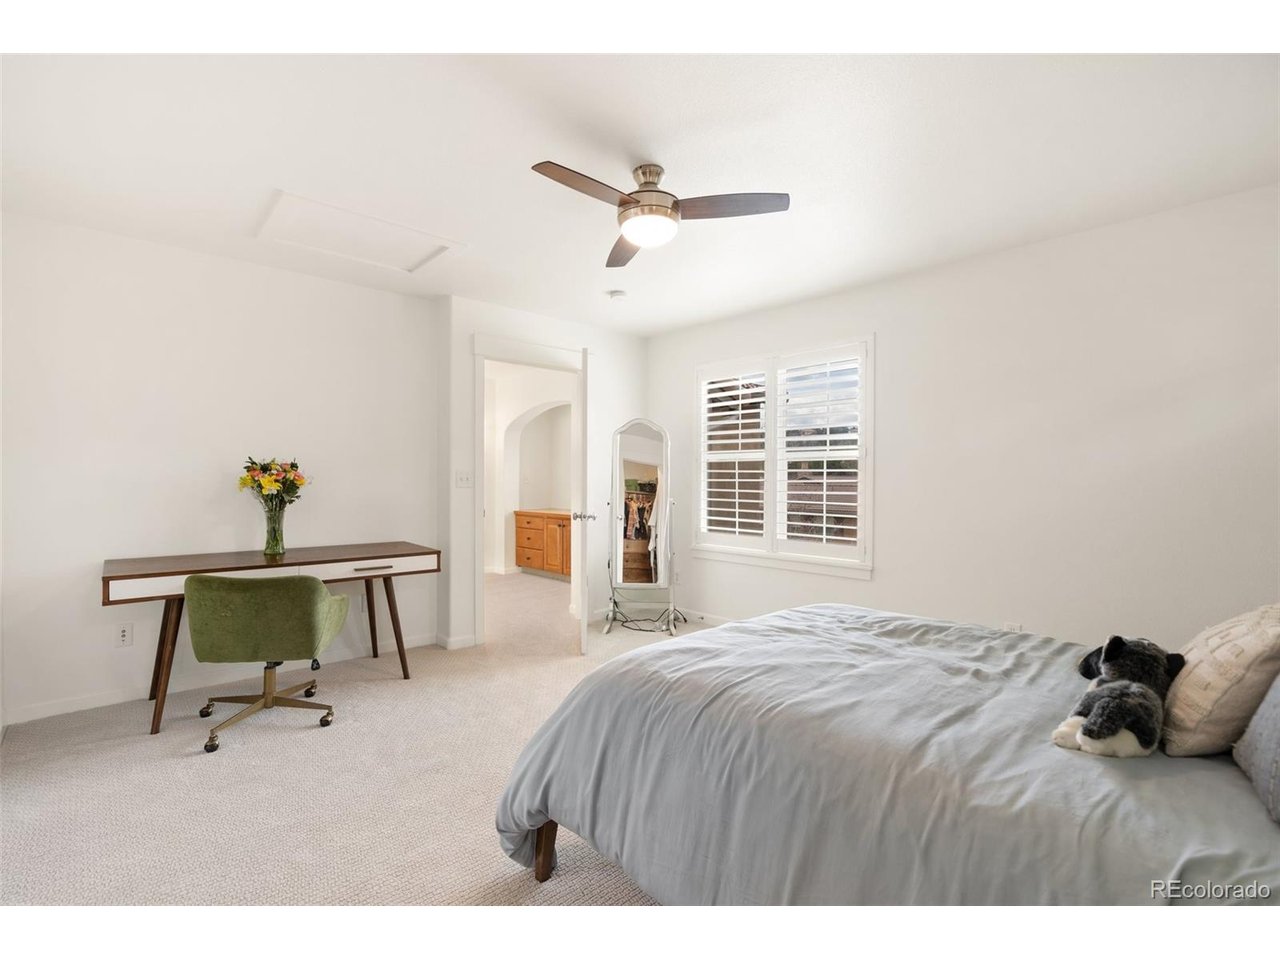
REMODELED KITCHEN * PRIVATE FRONT COURTYARD * SIDE PATIO * FRESH INTERIOR PAINT & NEW CARPET * WET BAR * MAIN LEVEL STUDY/BEDROOM * OPEN CONCEPT FLOOR PLAN * UPPER-LEVEL PRIMARY SUITE * CUSTOM MASTER CLOSET* BEAUTIFUL WOOD FLOORS * BACKS TO SCENIC BLUFFS Nestled among the peaceful bluffs of Peregrine, this exquisite villa offers a lifestyle of relaxed elegance and effortless living. From the moment you arrive, the private front courtyard with a custom Tuscan mural invites you to unwind and embrace Colorado's coveted outdoor lifestyle. Inside, the open and airy floor plan is perfect for both everyday living and entertaining. The remodeled kitchen is a chef's dream-featuring expansive quartz countertops ideal for meal prep or showcasing a buffet, complemented by a charming breakfast nook beneath a stylish light fixture. The great room is warm and welcoming, centered around a cozy gas fireplace and seamlessly connected to the dining area. Natural light fills the space, creating a vibrant and inviting ambiance perfect for hosting friends and family. Fresh neutral paint throughout the main and upper levels, paired with new plush carpet, adds a modern and elegant touch. A unique window and window seat halfway up the staircase perfectly frame the surrounding mountain beauty-an architectural gem that captures the spirit of Colorado living. Upstairs, the spacious primary suite is a true retreat, complete with a luxurious 5-piece bath and a generous walk-in closet featuring custom California Closets. An additional en-suite bedroom on this level offers privacy and comfort for guests or loved ones. The finished basement expands your living options with two additional bedrooms-one highlighted by a rustic barn door-a stylish wet bar, and ample space for recreation or relaxation. Additional features include a main-level study/bedroom, central A/C, low-maintenance stucco exterior, and a durable tile roof. Located just minutes from trails, parks, tennis/pickleball courts.
Additional Information
- Taxes
- $3,415
- Style
- Patio Home
- School District
- Academy 20
- Elementary School
- Woodmen-Roberts
- Middle School
- Eagleview
- High School
- Air Academy
- Heating
- Forced Air
- Cooling
- Central Air, Ceiling Fan(s)
- Utilities
- Electricity Available
- Garage Spaces
- 2
- Zoning
- PUD HS
Listing courtesy of Tony Clement.
clementmarzolf@wesellmore.net,719-499-3124
How much is your home worth?
...get instant property value now!
Mortgage Calculator
Listings courtesy of Information and Real Estate Services, LLC as distributed by MLS GRID. 
Based on information submitted to the MLS GRID as of . All data is obtained from various sources and may not have been verified by broker of MLS GRID. Supplied Open House Information is subject to change without notice. All information should be independently reviewed and verified for accuracy. Properties may or may not be listed by the office/agent presenting the information. Some listings have been excluded from this website.