Share this with your friends


+17205263770
Boulder Luxury
7010 Sagerock Rd, Castle Pines, CO 80108
- $725,000
- 4
- BD
- 3
- BA
- 2,705
- SqFt






- Sold Price
- $725,000
- List Price
- $758,000
- Status
- CLOSED
- MLS#
- 7835309
- Closing Date
- Sep 09, 2026
- Year Built
- 2022
- Bedrooms
- 4
- Bathrooms
- 3
- Living Area
- 2,705
- Region
- Metro Denver
- Subdivision
- The Canyons
Property Description
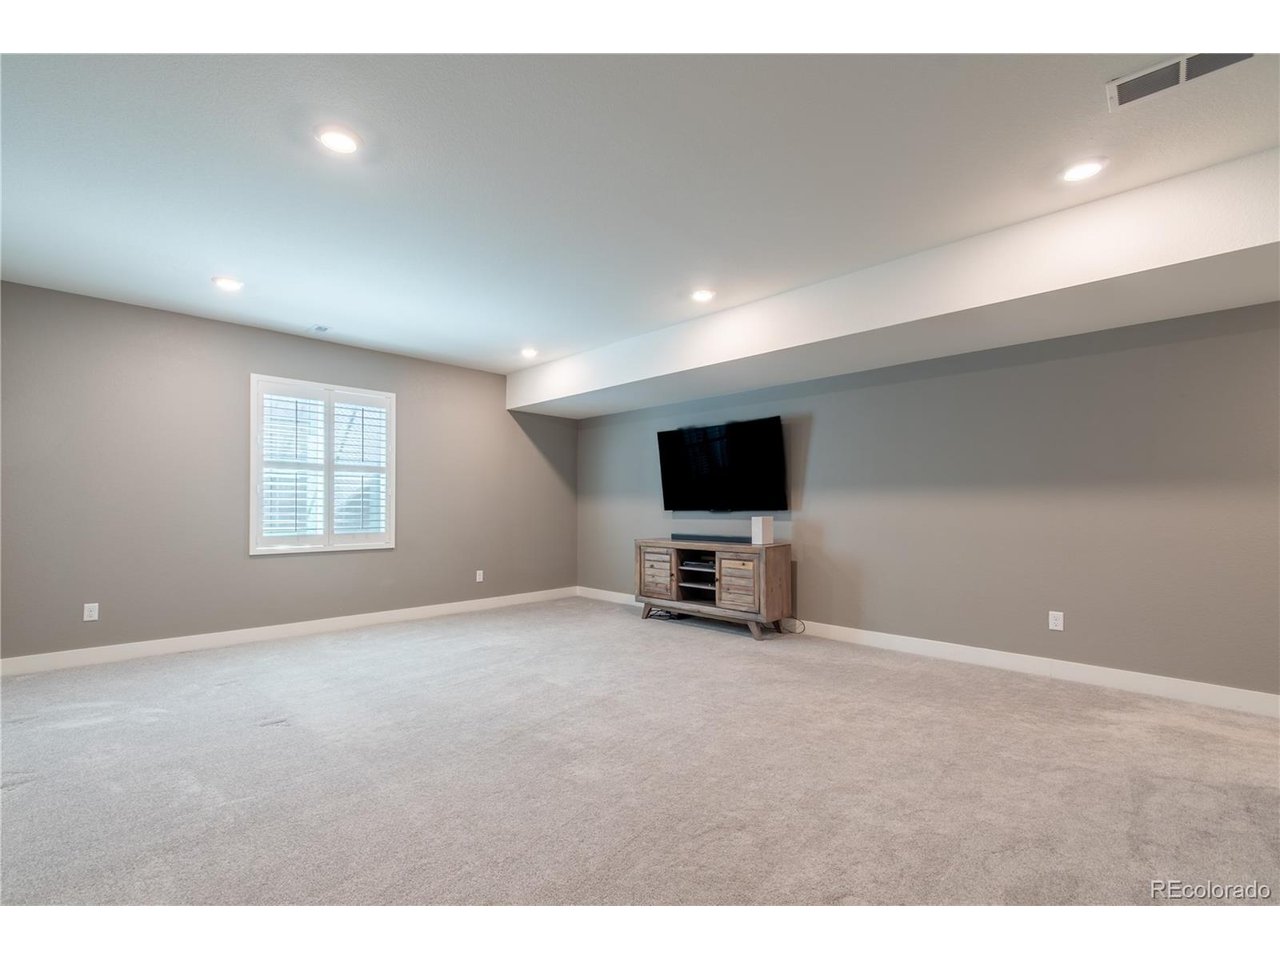
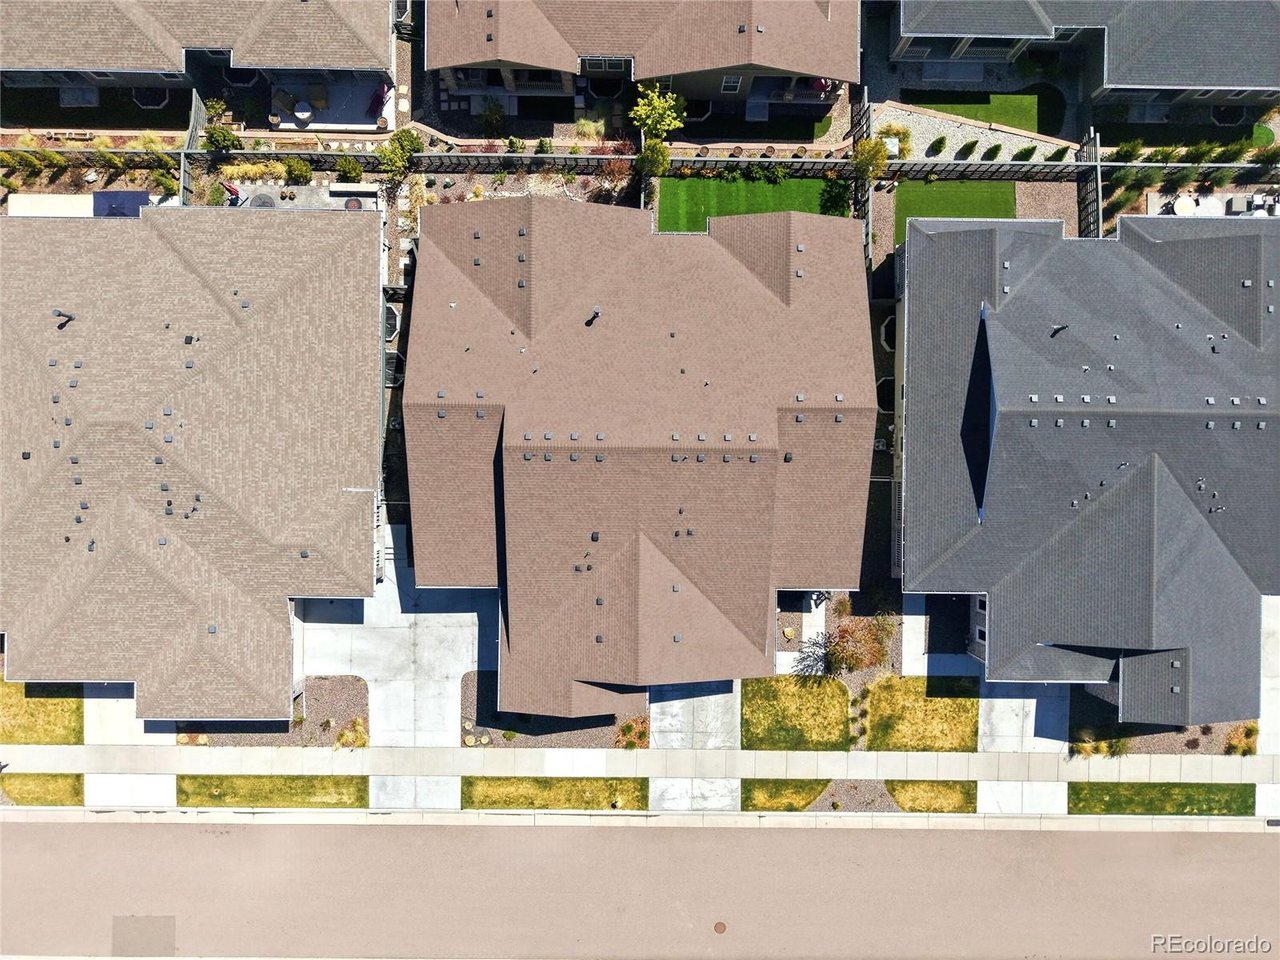
Live in the Canyons of Castle Pines! | 100K in Amazing Upgrades | SHOWS LIKE A MODEL HOME | Buyer Credit of up to $7,600 w/preferred lender | Quick Closing & Possession | Fall in love ~ w/this Beautiful 2022 Ranch-Style paired home w/ Low-maintenance | MAIN LEVEL LIVING w/ a spacious finished basement | TURN KEY - move in condition | The heart of the home ~ the stunning, high-end gourmet chef's kitchen makes everyday meals & entertaining a pleasure, flowing seamlessly into the dining & living areas. Inviting open-concept living space, where 9-foot ceilings, wide-plank luxury flooring and abundant natural light create a warm, sophisticated setting. The main-level primary bedroom suite offers a private retreat with a walk-in closet, while the finished basement provides exceptional flexibility w/an additional bedroom, full bathroom, spacious family room and generous storage. Use the lower level for guests, movie nights, a game room, fitness space or simply a place to spread out and relax. Outside your front door, The Canyons delivers a lifestyle that feels more like a resort than a neighborhood. Enjoy pools, fitness and wellness facilities, pickleball, parks, playgrounds and trails. Gather at the Canyon House restaurant, bar - and onsite coffee shop. Community events, including the popular summer concert series, bring neighbors together for evenings of live music, food and fun beneath the Colorado sky. With a quiet side-street location and HOA-maintained front lawn mowing and snow removal, this home offers the ease of lock-and-leave living without sacrificing space or quality. Come discover why this is more than a home-it's an invitation to live exceptionally well in Castle Pines!
Additional Information
- Taxes
- $8,606
- Style
- Chalet, Contemporary
- School District
- Douglas County RE-1
- Elementary School
- Timber Trail
- Middle School
- Rocky Heights
- High School
- Rock Canyon
- Heating
- Forced Air, Radiant
- Cooling
- Central Air, Ceiling Fan(s)
- Utilities
- Natural Gas Available, Electricity Available, Cable Available
- Garage Spaces
- 2
Mortgage Calculator
Listing courtesy of Kathryn L Carlson.
Kathryn@HomesLifestyles.com,720-226-8199
Selling Office: . The data relating to real estate for sale on this web site comes in part from Information and Real Estate Services, LLC under IRES Rules © Copyright IRES, and is provided for limited non-commercial use. Information is provided exclusively for consumers' personal use and may not be used for any purpose other than to identify prospective properties consumers may be interested in purchasing. Real estate listings held by other brokerage firms are included in this site and detailed information about them includes the name of the listing brokers. Listing broker has attempted to offer accurate data, but buyers are advised to confirm all items.
Information deemed reliable but not guaranteed by the MLS
Listing data last updated: