48140 Shetland Dr, Bennett, CO 80102
- $551,900
- 5
- BD
- 3
- BA
- 2,273
- SqFt




- List Price
- $551,900
- Status
- ACTIVE
- MLS#
- 1904833
- Price Change
- ▲ $1,000 1787877384
- Year Built
- 2026
- Bedrooms
- 5
- Bathrooms
- 3
- Living Area
- 2,273
- Region
- Metro Denver
- Subdivision
- Bennett Ranch
Property Description
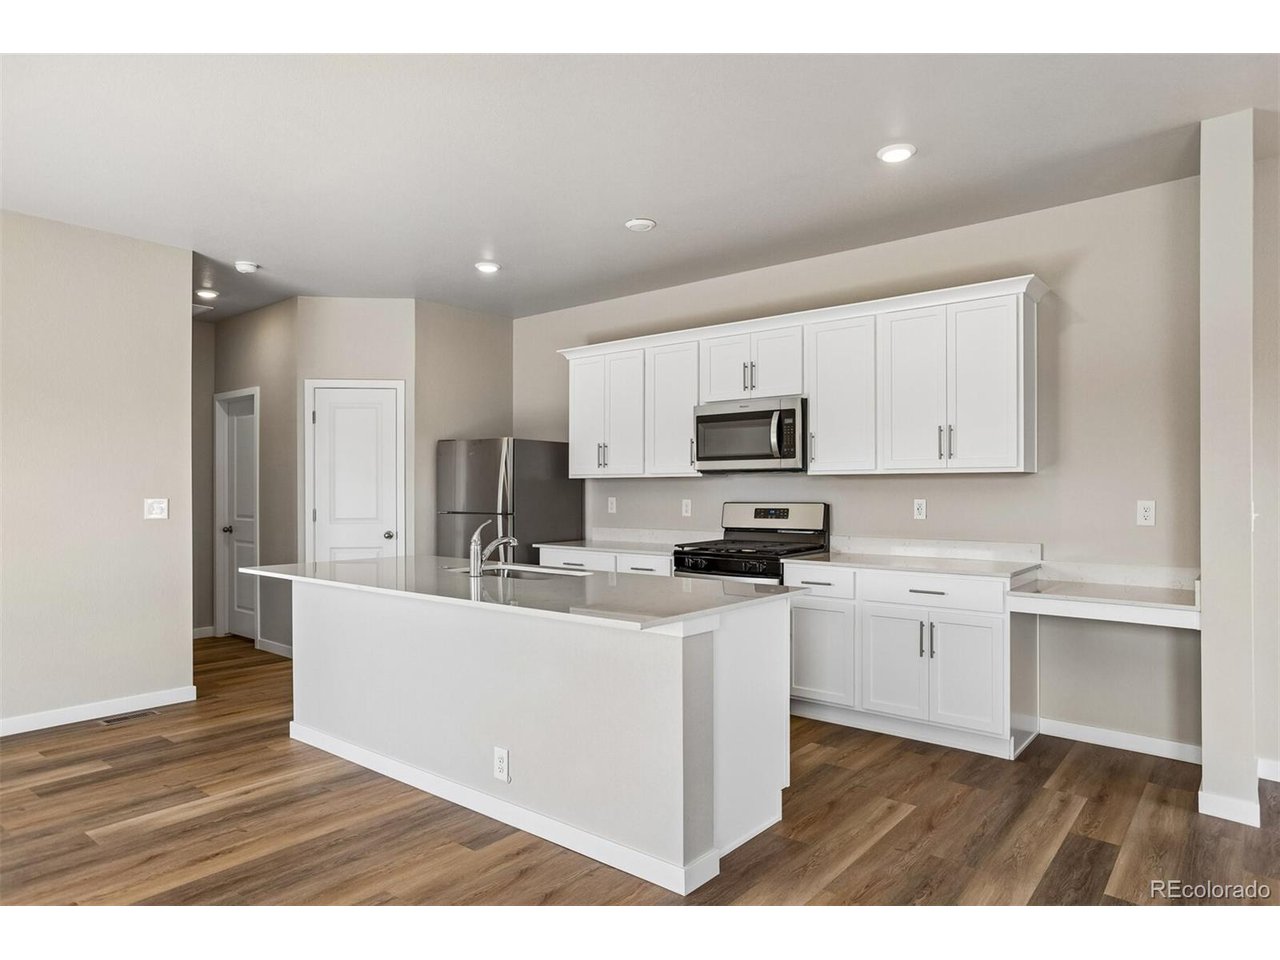
Space meets convenience in this brand-new floor plan at Bennett Ranch. Offering 5 bedrooms, 3 full bathrooms, and over 2,100 square feet of functional living space, this thoughtfully designed two-story home provides plenty of flexibility for everyday life. The open-concept main level brings together the family room, dining area, and chef-ready kitchen, featuring quartz countertops, a spacious island, Whirlpool stainless steel appliances, and abundant cabinet storage. A main-level bedroom and full bathroom offer added versatility for guests, a home office, or whatever best fits your needs. Upstairs, the spacious primary suite features a large walk-in closet, while three additional bedrooms provide plenty of room to spread out. An oversized laundry room with direct access to the primary closet adds an extra layer of convenience to the everyday routine. Complete with LGI Homes' signature CompleteHome upgrades, smart home features, and energy-efficient construction, this move-in-ready home pairs modern finishes with a layout designed to make the most of every square foot. Enjoy parks, walking trails, and playgrounds throughout Bennett Ranch, along with nearby schools and convenient access to I-70, DIA, and the Denver metro area.
Additional Information
- Taxes
- $933
- School District
- Bennett 29J
- Elementary School
- Bennett
- Middle School
- Bennett
- High School
- Bennett
- Heating
- Forced Air
- Cooling
- Central Air, Ceiling Fan(s)
- Utilities
- Natural Gas Available
- Garage Spaces
- 3
Mortgage Calculator
Listing courtesy of Kevin Wolf.
Kevinwolf1033@yahoo.com,720-822-6841
 The data relating to real estate for sale on this web site comes in part from Information and Real Estate Services, LLC under IRES Rules © Copyright IRES, and is provided for limited non-commercial use. Information is provided exclusively for consumers' personal use and may not be used for any purpose other than to identify prospective properties consumers may be interested in purchasing. Real estate listings held by other brokerage firms are included in this site and detailed information about them includes the name of the listing brokers. Listing broker has attempted to offer accurate data, but buyers are advised to confirm all items.
Information deemed reliable but not guaranteed by the MLS
Listing data last updated: