Share this with your friends


+17205263770
Boulder Luxury
526 Lincoln Ave, Nunn, CO 80648
- $420,000
- 3
- BD
- 2
- BA
- 1,508
- SqFt


- List Price
- $420,000
- Status
- ACTIVE
- MLS#
- 1070231
- Year Built
- 1969
- Bedrooms
- 3
- Bathrooms
- 2
- Living Area
- 1,508
- Region
- Greeley/Weld
- Subdivision
- H & J Sub
Property Description
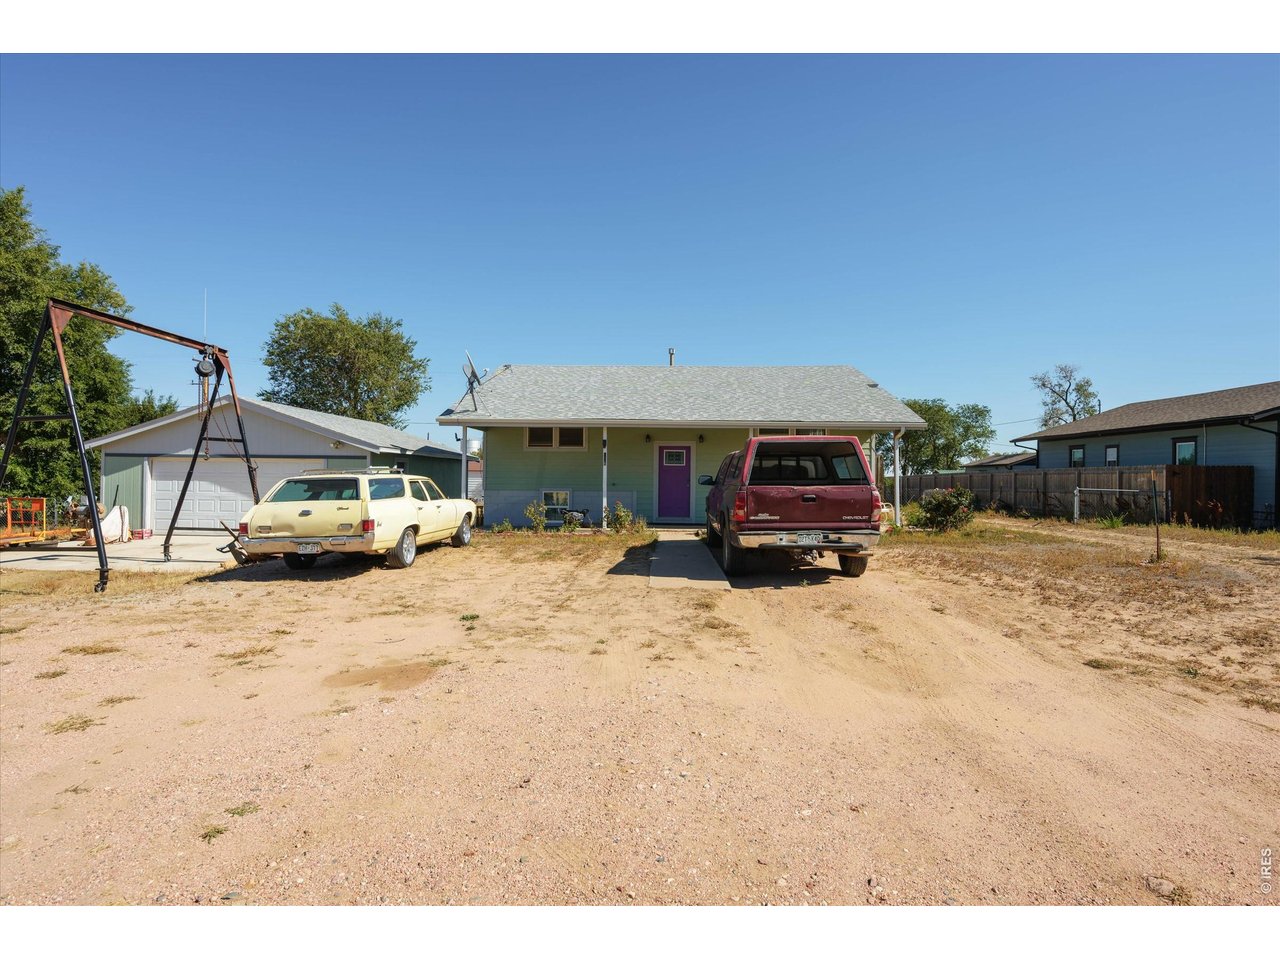
So many improvements, so much to appreciate! This home benefits from numerous upgrades, including most windows, masonite siding, kitchen with new slate floor. Upstairs bathroom remodelled including a relaxing jetted tub. House and garage painted outside, and most of the inside upstairs, and new light fixtues with LED lights. With many of the major improvements already completed you can focus on adding your own personal touches to make this home your own. This property has 3 lots for you to set up in a fully fenced backyard, with large gate for easy access. Situated on a quarter-acre lot, the spacious backyard offers plenty of room to create your own outdoor retreat, whether you envision a beautiful garden, raised planting beds, a play area, or a combination of all three. Oversized garage, additional concrete pad added in front for easy maintenance when working on vehicles or winter cleaning. Tool shed and large carport will stay so you can have your own projects and lots of storage. Be part of the charm and growth of Nunn, a welcoming community with exciting possibilities ahead! Just up the road, the Veterans Park offers lots of fun with a variety of recreational activities and a community garden. Whether you're looking for your first home or an investment opportunity, this property offers plenty of potential!
Additional Information
- Taxes
- $1,890
- School District
- Ault-Highland RE-9
- Elementary School
- Highland
- Middle School
- Highland
- High School
- Highland
- Heating
- Forced Air
- Cooling
- Ceiling Fan(s)
- Utilities
- Natural Gas Available, Electricity Available, High Speed Internet Available
- Garage Spaces
- 2
- Zoning
- RES
Mortgage Calculator
Listing courtesy of Louise Creager.
9702176843
 The data relating to real estate for sale on this web site comes in part from Information and Real Estate Services, LLC under IRES Rules © Copyright IRES, and is provided for limited non-commercial use. Information is provided exclusively for consumers' personal use and may not be used for any purpose other than to identify prospective properties consumers may be interested in purchasing. Real estate listings held by other brokerage firms are included in this site and detailed information about them includes the name of the listing brokers. Listing broker has attempted to offer accurate data, but buyers are advised to confirm all items.
Information deemed reliable but not guaranteed by the MLS
Listing data last updated: