Share this with your friends


+17205263770
Boulder Luxury
1449 Glencoe St, Denver, CO 80220
- $699,000
- 2
- BD
- 2
- BA
- 1,698
- SqFt




- List Price
- $699,000
- Status
- PENDING
- MLS#
- 2525963
- Price Change
- ▼ $36,000 1786063624
- Year Built
- 1932
- Bedrooms
- 2
- Bathrooms
- 2
- Living Area
- 1,698
- Region
- Metro Denver
- Subdivision
- Mayfair
Property Description
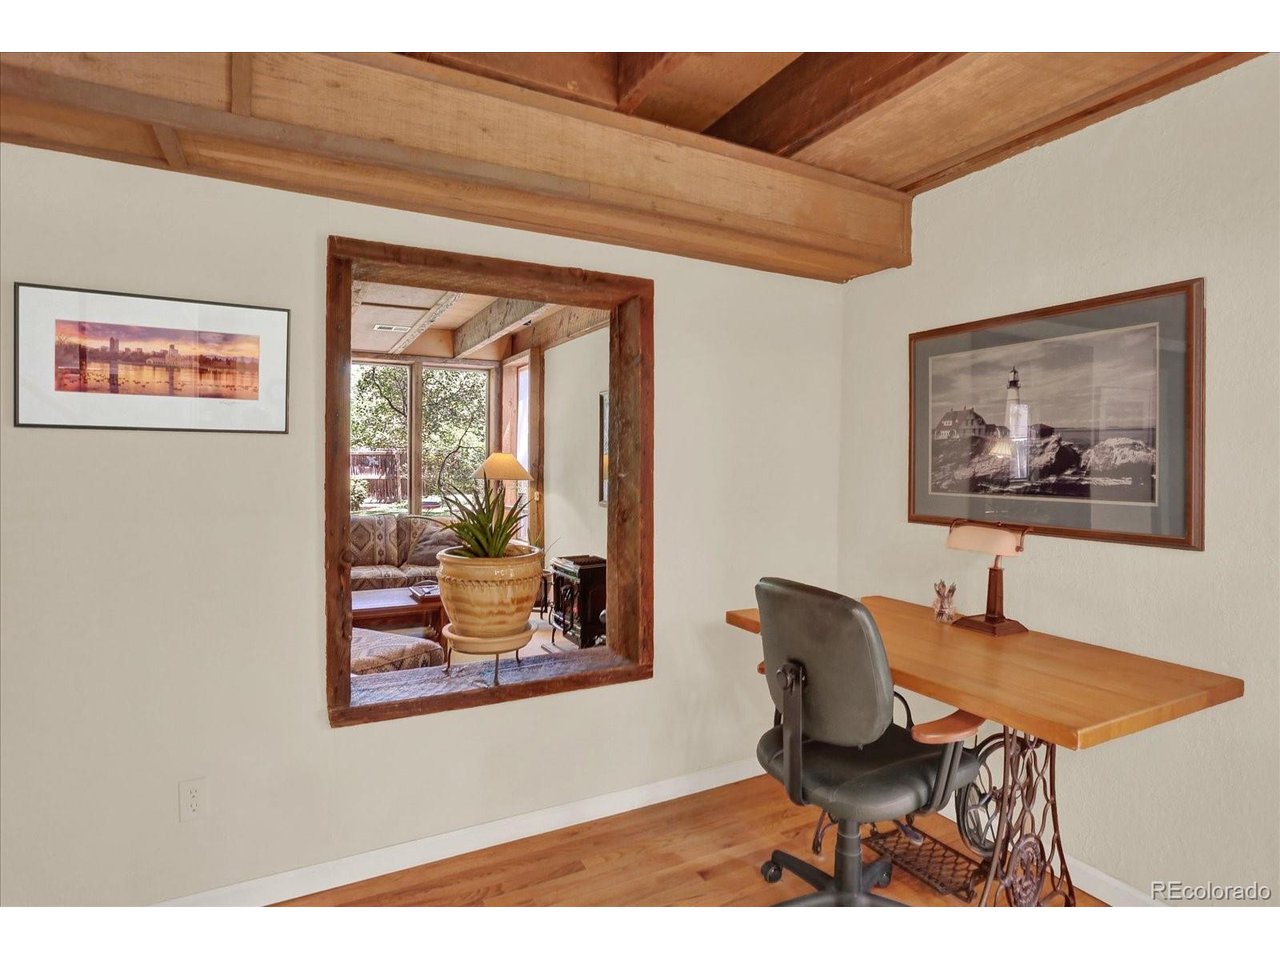
Welcome to your own oasis in Mayfair. Walking through the front gate you'll find privacy and seclusion in a parklike setting anchored by an enormous centenarian tree that measures 12 feet in circumference. Spend a moment on the deck while appreciating this east facing two story home with its floor to rooftop windows. Entering the front door, you'll see that these same windows frame the tree both upstairs and down. This is a unique custom modified property featuring open beams and original stucco walls with abundant light and warm wood tones throughout. Follow the open floor plan from the living room to the dining room and kitchen which share a vaulted ceiling and two skylights. The bright kitchen features updated appliances, ample working space and William Ohs cabinetry. Bath and laundry are off the kitchen. The inviting den adjoins the living room and was remodeled with custom plastered walls and wide plank flooring from New Hampshire. Upstairs, discover a third skylight, built-in bookcase, full bath and two bedrooms. The primary bedroom's east wall of windows brings the upper canopy of the tree into full view. The opposite wall features floor to ceiling teak wood deep closet storage. ** The property has a new environmentally friendly and green split system for cooling and heating. ** This is a rare opportunity that combines a highly desired neighborhood, vibrant community and easy walkability to area businesses such as Marczyk Fine Foods. A car isn't needed here. If you work downtown or at Anchutz, your ride is right down the street. You won't find another home in Mayfair with a vibe like this.
Additional Information
- Taxes
- $3,278
- Style
- Chalet, Contemporary
- School District
- Denver District 1
- Elementary School
- Palmer
- Middle School
- Hill
- High School
- George Washington
- Heating
- Forced Air, Heat Pump, Humidity Control
- Cooling
- Ceiling Fan(s)
- Utilities
- Natural Gas Available, Electricity Available, Cable Available
- Zoning
- E-SU-DX
Listing courtesy of Mark Kelley.
kelles@outlook.com,303-888-6660
Mortgage Calculator
Listings courtesy of Information and Real Estate Services, LLC as distributed by MLS GRID. 
Based on information submitted to the MLS GRID as of . All data is obtained from various sources and may not have been verified by broker of MLS GRID. Supplied Open House Information is subject to change without notice. All information should be independently reviewed and verified for accuracy. Properties may or may not be listed by the office/agent presenting the information. Some listings have been excluded from this website.