Share this with your friends


+17205263770
Boulder Luxury
2513 Falcon Dr, Longmont, CO 80503
- $670,000
- 4
- BD
- 3
- BA
- 2,209
- SqFt




- Sold Price
- $670,000
- List Price
- $675,000
- Status
- CLOSED
- MLS#
- 8572218
- Closing Date
- Aug 04, 2026
- Year Built
- 2000
- Bedrooms
- 4
- Bathrooms
- 3
- Living Area
- 2,209
- Region
- Longmont
- Subdivision
- Westlake Manor
Property Description
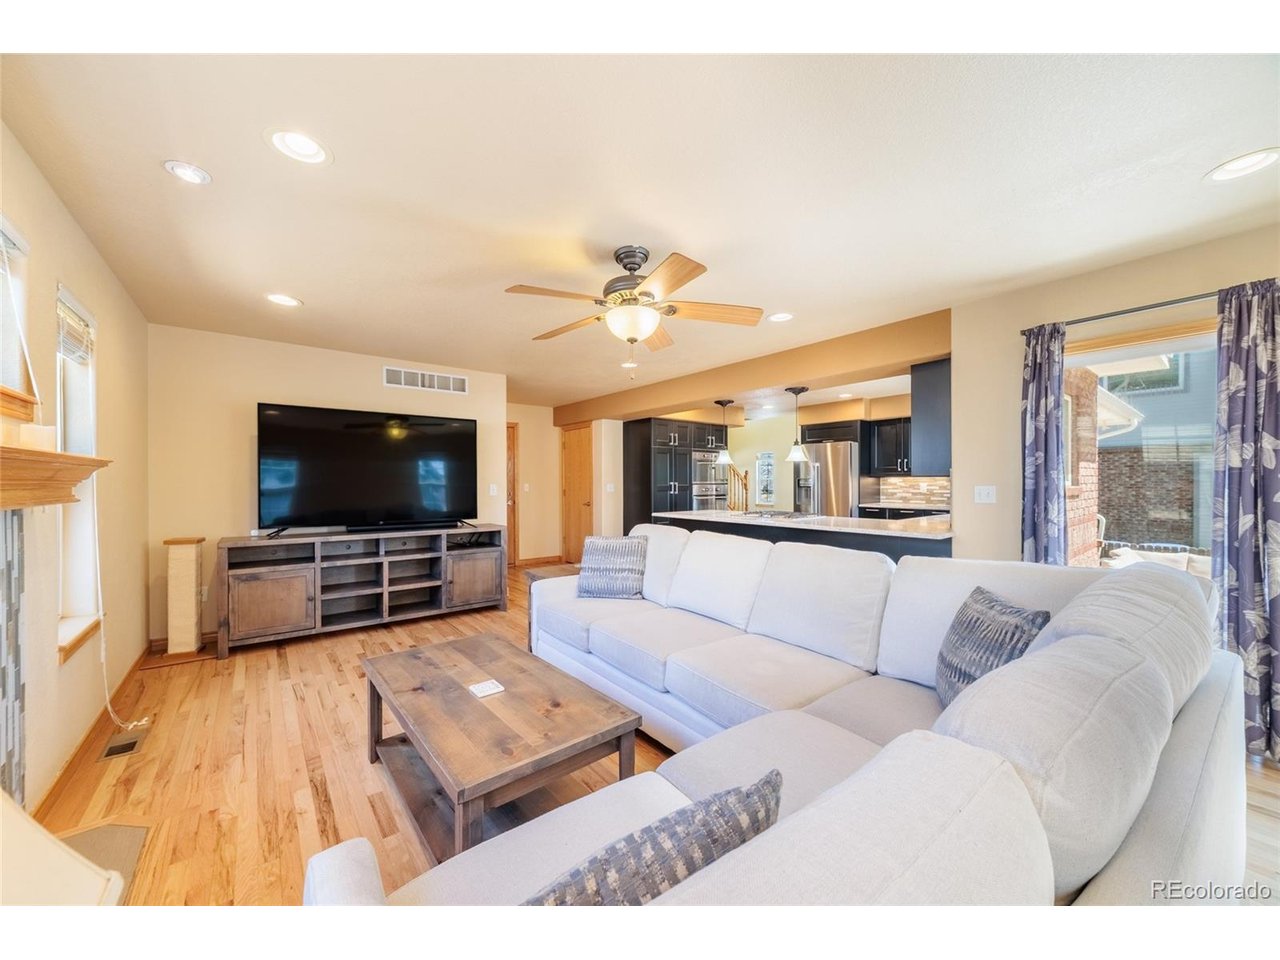
Charming front porch welcomes you home to your 4-bedroom, 3-bathroom single-family home offering 3,227 sq ft of modern comfort built in 2000. The spacious layout offers a front sitting room, formal dining- both with vaulted ceilings and windows that flood the space with light. The large, updated kitchen has lots of counter space for prep, stainless steel appliances, including a wall oven and gas range, soft-close drawers, quartz countertops, stone-and-glass tile backsplash, an eat-at-the-peninsula, and a view of the backyard. The space flows into a cozy living room with a gas fireplace. Access the back yard and the oversized patio- great for entertaining, or outdoor dining. Relax in your private xeriscaped backyard with raised planting beds backing green space, mature landscaping, and neighborhood trails for daily walks. All bedrooms are located upstairs. The large master has a 5-piece ensuite bath, a walk-in closet, and mountian views. There are 3 additional bedrooms, a full bath with double sinks, and a conveniently located upstairs laundry. Bedroom #2 has a walk-in closet and mountain views; bedrooms #3 & #4 overlook the backyard and open space beyond. Warm wooden doors and trim, newer lighting, and ceiling fans throughout. The full unfinished basement offers storage and potential for expansion. 3 Car garage, brick, and low-maintenance siding Neighborhood Highlights Live a short walk from McIntosh Lake for boating, fishing, and scenic paths. mountain views. Nearby attractions include the Longmont Museum & Cultural Center for exhibits and events, top breweries for tastings, and parks like those along the Oligarchy Greenway-plus quick drives to shopping, dining, and Hygiene Elementary, Westview Middle, and Longmont High schools. Near public transportation and bike paths.
Additional Information
- Taxes
- $4,969
- School District
- ST Vrain Dist RE 1J
- Elementary School
- Hygiene
- Middle School
- Westview
- High School
- Longmont
- Heating
- Forced Air
- Cooling
- Window/Wall
- Garage Spaces
- 2
Listing courtesy of Laura Owen.
lauraowenrealestate@gmail.com,720-300-4339
Selling Office: .Mortgage Calculator
Listings courtesy of Information and Real Estate Services, LLC as distributed by MLS GRID. 
Based on information submitted to the MLS GRID as of . All data is obtained from various sources and may not have been verified by broker of MLS GRID. Supplied Open House Information is subject to change without notice. All information should be independently reviewed and verified for accuracy. Properties may or may not be listed by the office/agent presenting the information. Some listings have been excluded from this website.