Share this with your friends


+17205263770
Boulder Luxury
1126 S Davenport Ct, Erie, CO 80516
- $695,000
- 4
- BD
- 4
- BA
- 3,235
- SqFt




- Sold Price
- $695,000
- List Price
- $700,000
- Status
- CLOSED
- MLS#
- 5648042
- Closing Date
- Apr 28, 2026
- Year Built
- 2000
- Bedrooms
- 4
- Bathrooms
- 4
- Living Area
- 3,235
- Region
- Suburban Plains
- Subdivision
- Kenosha Farm
Property Description
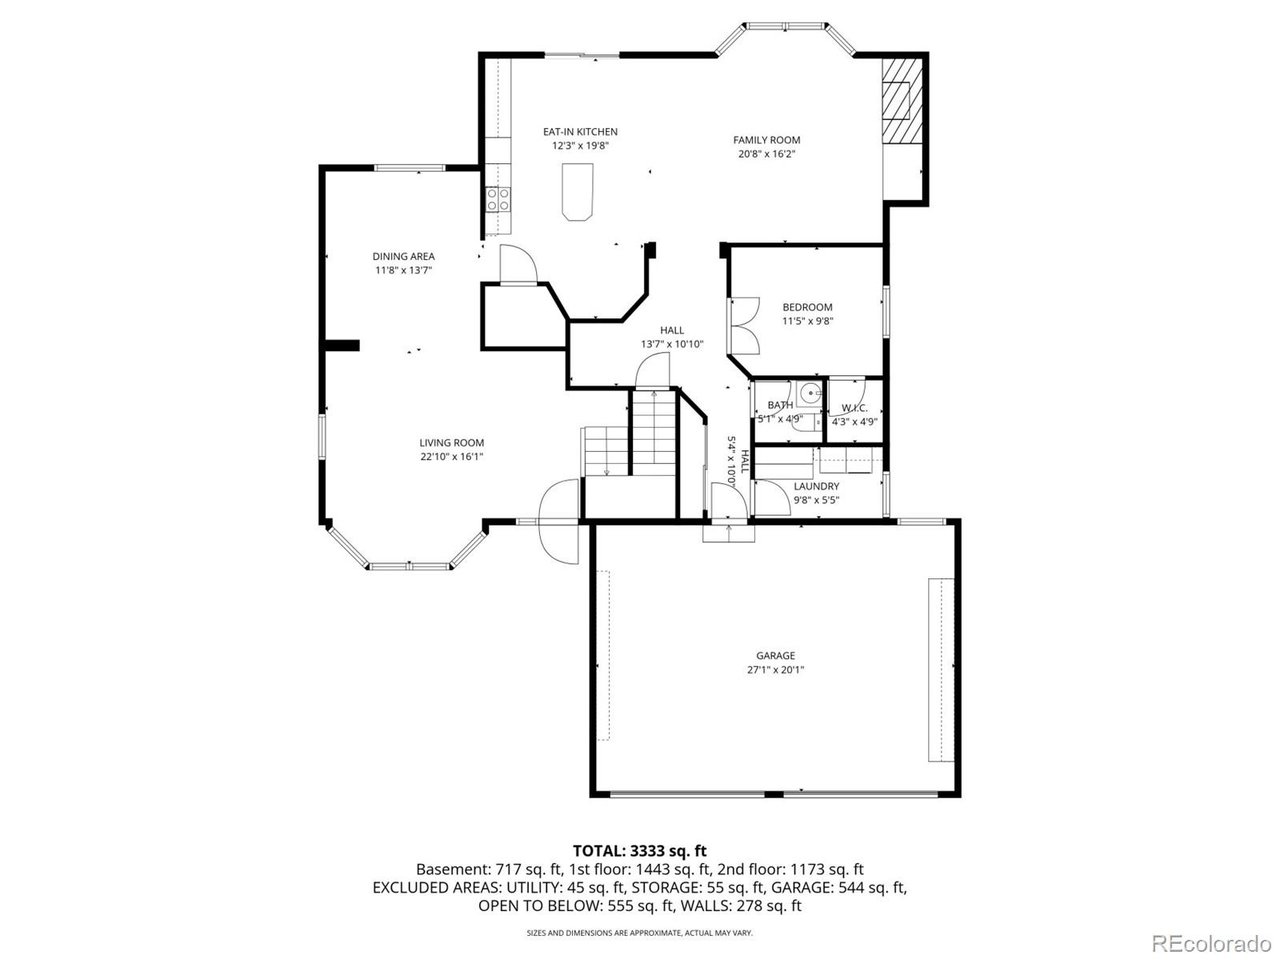
In real estate, location matters. 1126 S. Davenport Court sits at the end of a cul de sac right next to open space and a walking trail. That is prime real estate in Erie. You have privacy, room to breathe, and direct access to the outdoors. The east west exposure brings in natural light all day long. Sunlight combined with high ceilings and an open floor plan makes this home feel bright and comfortable from the moment you walk in. The main floor flows easily from room to room. The kitchen offers ample cabinet and counter space, a large pantry, and all the appliances you need. It opens to the two story family room filled with windows and anchored by a fireplace, creating a natural gathering space. A dedicated home office, powder room, and main floor laundry complete the first level. Upstairs, the primary suite is a place to reset at the end of the day. The primary bath has been updated with clean finishes and thoughtful design. It feels calm, functional, and well done. The secondary bedrooms are generously sized and share a hall bath. The finished basement adds flexibility with an additional bedroom and bathroom, giving you options for guests, multigenerational living, or extra living space. It is usable square footage that adapts to your needs. Out back, the private yard features a newer deck where you can enjoy Colorado evenings. The three car garage offers substantial storage and keeps vehicles protected year round. Homes next to open space do not come up often. Privacy, sunlight, layout, and updates all in one location. That is what makes this one stand out in Erie.
Additional Information
- Taxes
- $5,495
- Style
- Contemporary
- School District
- ST Vrain Dist RE 1J
- Elementary School
- Erie
- Middle School
- Erie
- High School
- Erie
- Heating
- Forced Air
- Cooling
- Central Air
- Utilities
- Electricity Available
- Garage Spaces
- 3
Listing courtesy of Debra Reinhard.
debra.reinhard@compass.com,303-957-8329
Selling Office: .Mortgage Calculator
Listings courtesy of Information and Real Estate Services, LLC as distributed by MLS GRID. 
Based on information submitted to the MLS GRID as of . All data is obtained from various sources and may not have been verified by broker of MLS GRID. Supplied Open House Information is subject to change without notice. All information should be independently reviewed and verified for accuracy. Properties may or may not be listed by the office/agent presenting the information. Some listings have been excluded from this website.