Share this with your friends


+17205263770
Boulder Luxury
6532 N Cathay St, Denver, CO 80249
- $555,000
- 3
- BD
- 3
- BA
- 2,139
- SqFt




- Sold Price
- $555,000
- List Price
- $570,000
- Status
- CLOSED
- MLS#
- 9451700
- Closing Date
- Oct 13, 2026
- Year Built
- 2021
- Bedrooms
- 3
- Bathrooms
- 3
- Living Area
- 2,139
- Region
- Metro Denver
- Subdivision
- High Point
Property Description
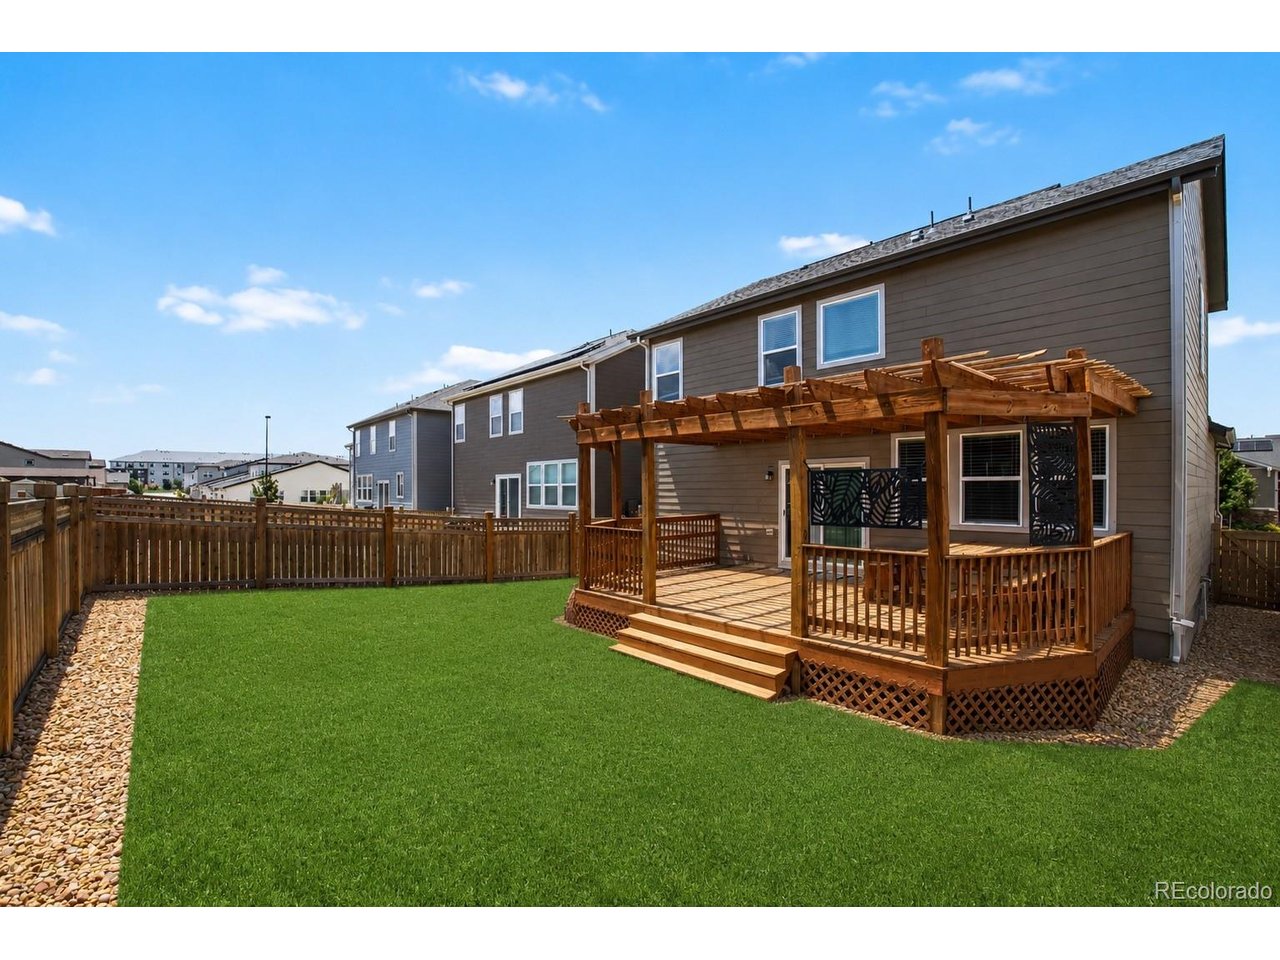
Welcome home to this spacious 3-bedroom, 2.5-bath home in the growing High Point community, offering a functional layout, modern finishes, and an outdoor space designed for everyday enjoyment. The open-concept main level is filled with natural light and features luxury vinyl plank flooring, a generous living area, dining space, and a well-appointed kitchen with granite countertops, stainless steel appliances, a large center island with seating, subway tile backsplash, pantry, and abundant cabinet space. A convenient powder bath completes the main floor. Upstairs, the expansive loft provides flexible space for a home office, media room, playroom, or second living area. The spacious primary suite includes a tray ceiling, large walk-in closet, and private five-piece bath with dual vanities, soaking tub, and separate shower. Three additional bedrooms, a full bathroom, and an upper-level laundry room complete the second floor. The unfinished basement offers valuable storage and future expansion potential. One of the home's standout features is the expansive custom pergola-covered deck, creating a true extension of the indoor living space. With room for dining, grilling, entertaining, and relaxing, it overlooks a fully fenced backyard with space for pets, play, or gardening. Located near First Creek Den Open Space, Town Center Park, and the Rocky Mountain Arsenal National Wildlife Refuge, the home offers convenient access to trails, wildlife viewing, and outdoor recreation. Its location near Denver International Airport, E-470, I-70, and RTD A-Line connections also makes commuting and airport travel especially convenient.
Additional Information
- Taxes
- $6,437
- School District
- Denver District 1
- Elementary School
- Highline Academy Charter School
- Middle School
- Omar D. Blair Charter School
- High School
- KIPP Denver Collegiate High School
- Heating
- Forced Air
- Cooling
- Central Air, Ceiling Fan(s)
- Utilities
- Natural Gas Available, Electricity Available
- Garage Spaces
- 2
Listing courtesy of Katina Farrell.
offers@homesbykatina.com,720-295-8848
Selling Office: .How much is your home worth?
...get instant property value now!
Mortgage Calculator
Listings courtesy of Information and Real Estate Services, LLC as distributed by MLS GRID. 
Based on information submitted to the MLS GRID as of . All data is obtained from various sources and may not have been verified by broker of MLS GRID. Supplied Open House Information is subject to change without notice. All information should be independently reviewed and verified for accuracy. Properties may or may not be listed by the office/agent presenting the information. Some listings have been excluded from this website.