Share this with your friends


+17205263770
Boulder Luxury
8876 Blackwood Dr, Windsor, CO 80550
- $710,000
- 4
- BD
- 4
- BA
- 2,783
- SqFt




- Sold Price
- $710,000
- List Price
- $740,000
- Status
- CLOSED
- MLS#
- 1068169
- Closing Date
- Oct 09, 2026
- Year Built
- 2017
- Bedrooms
- 4
- Bathrooms
- 4
- Living Area
- 2,783
- Region
- Loveland/Berthoud
- Subdivision
- Highpointe Win
Property Description
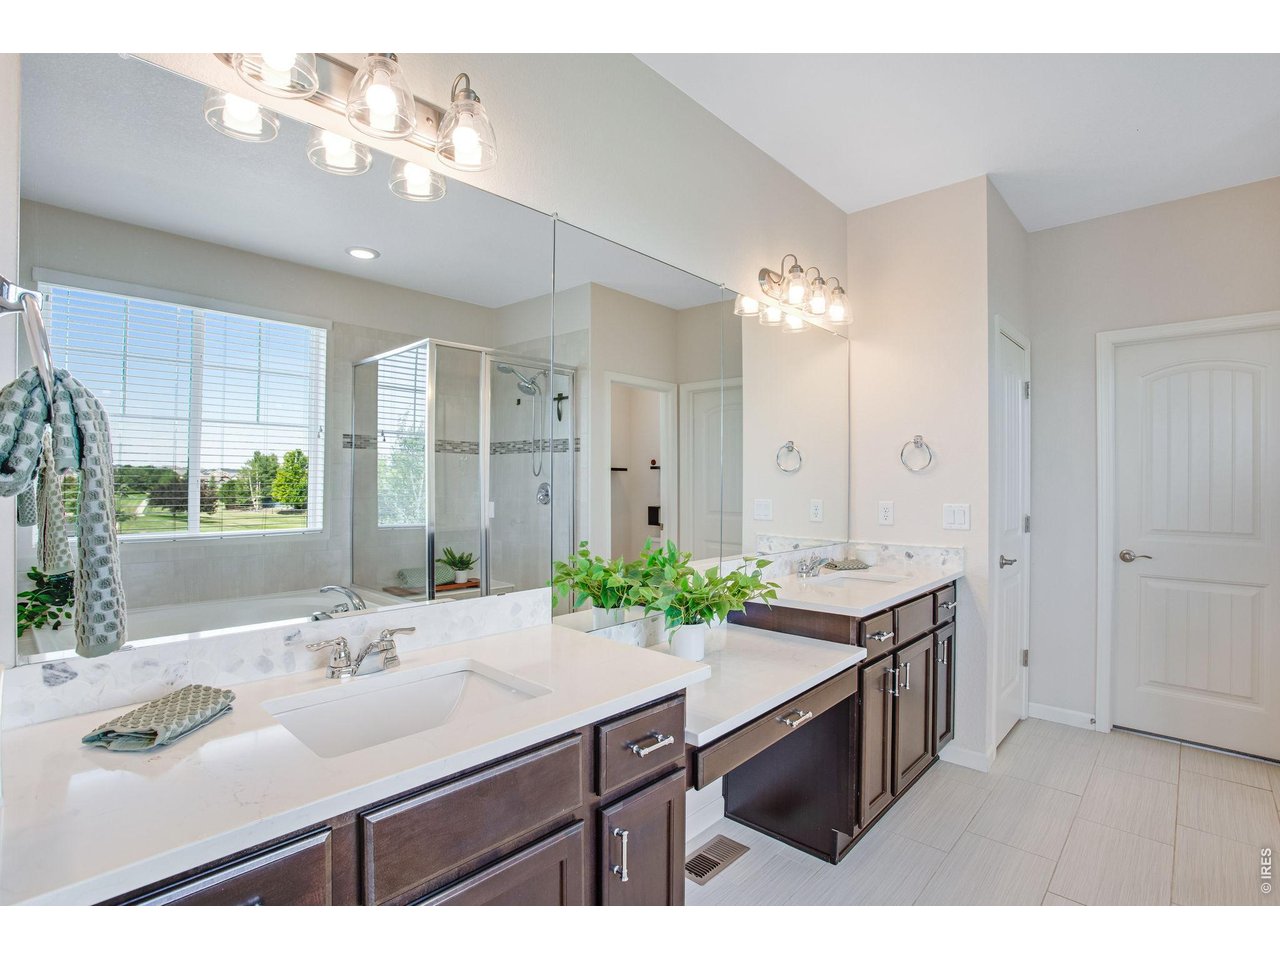
Highpointe Estates offers one of Northern Colorado's most sought-after lifestyles with a grand entrance, swimming pool, tennis, pickleball and basketball courts, trails, skate park, playground, soccer and football fields, plus quick access to golf, shopping, dining, entertainment, Blue Arena, The Ranch, Fort Collins, Loveland, Johnstown Plaza, Scheels, Bass and the new Amazon. Built in 2017 by Century Communities and showing like a model home, this 4 bed, 4 bath home features an oversized 933 SF tandem 4-car garage and backs to open space on a fenced .23-acre corner lot with Rocky Mountain views. The open floor plan includes vaulted ceilings, hand-scraped hardwood floors, executive office with French doors, spacious family room with gas fireplace, large dining area, and an upgraded kitchen featuring granite slab countertops, full backsplash, center island, breakfast bar, walk-in pantry, 42-inch cabinets, roll-out drawers, stainless steel appliances and a 5-burner gas range. Upstairs you'll find a loft, convenient laundry room, two secondary bedrooms, and a luxurious primary suite with retreat, walk-in closet and spa-like 5-piece bath. The finished basement offers 9-foot ceilings, a spacious 4th bedroom and 3/4 bath. Enjoy Colorado living outdoors with an oversized concrete patio, pergola, built-in BBQ, sprinkler and drip system, mature landscaping and open-space views. Additional features include central A/C, highly efficient furnace, engineered silent floor system, sump pump, stucco and stone exterior, upgraded lighting, mudroom with custom cabinetry and abundant storage throughout. Call for a detailed list of features, floor plan or private showing.
Additional Information
- Taxes
- $6,721
- Style
- Contemporary
- School District
- Thompson R2-J
- Elementary School
- Riverview PK-8
- Middle School
- Riverview PK-8
- High School
- Mountain View
- Heating
- Forced Air
- Cooling
- Central Air, Ceiling Fan(s)
- Utilities
- Natural Gas Available, Electricity Available, Cable Available, Satellite Internet Available, High Speed Internet Available
- Garage Spaces
- 4
- Zoning
- RES
Listing courtesy of John Simmons.
9704811250
Selling Office: .Mortgage Calculator
Listings courtesy of Information and Real Estate Services, LLC as distributed by MLS GRID. 
Based on information submitted to the MLS GRID as of . All data is obtained from various sources and may not have been verified by broker of MLS GRID. Supplied Open House Information is subject to change without notice. All information should be independently reviewed and verified for accuracy. Properties may or may not be listed by the office/agent presenting the information. Some listings have been excluded from this website.