Share this with your friends


+17205263770
Boulder Luxury
10957 Jay St, Westminster, CO 80020
- $540,000
- 4
- BD
- 3
- BA
- 1,858
- SqFt






- Sold Price
- $540,000
- List Price
- $550,000
- Status
- CLOSED
- MLS#
- 9679412
- Closing Date
- Aug 31, 2026
- Year Built
- 1977
- Bedrooms
- 4
- Bathrooms
- 3
- Living Area
- 1,858
- Region
- Metro Denver
- Subdivision
- Sheridan Green
Property Description
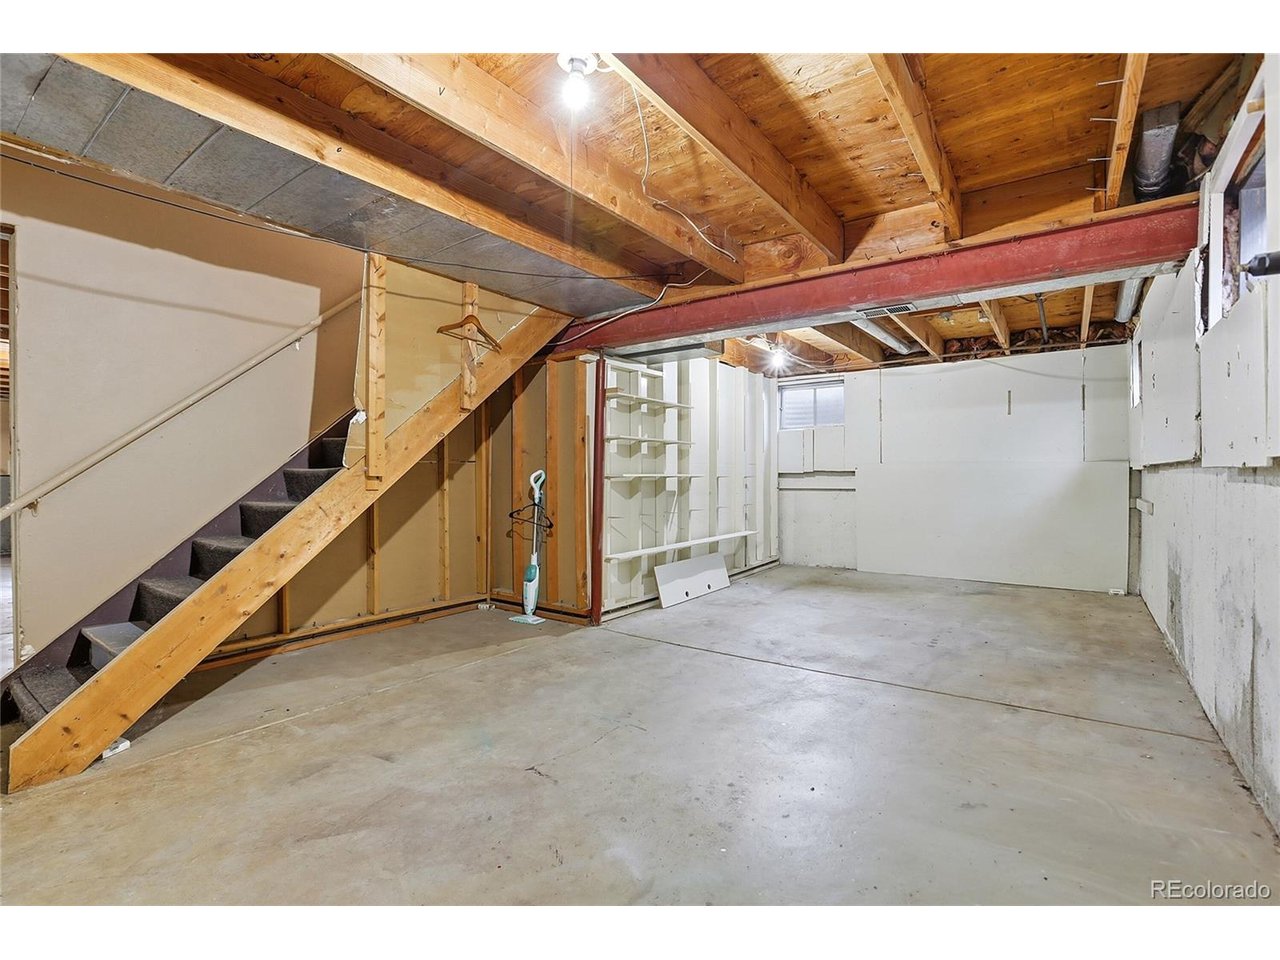
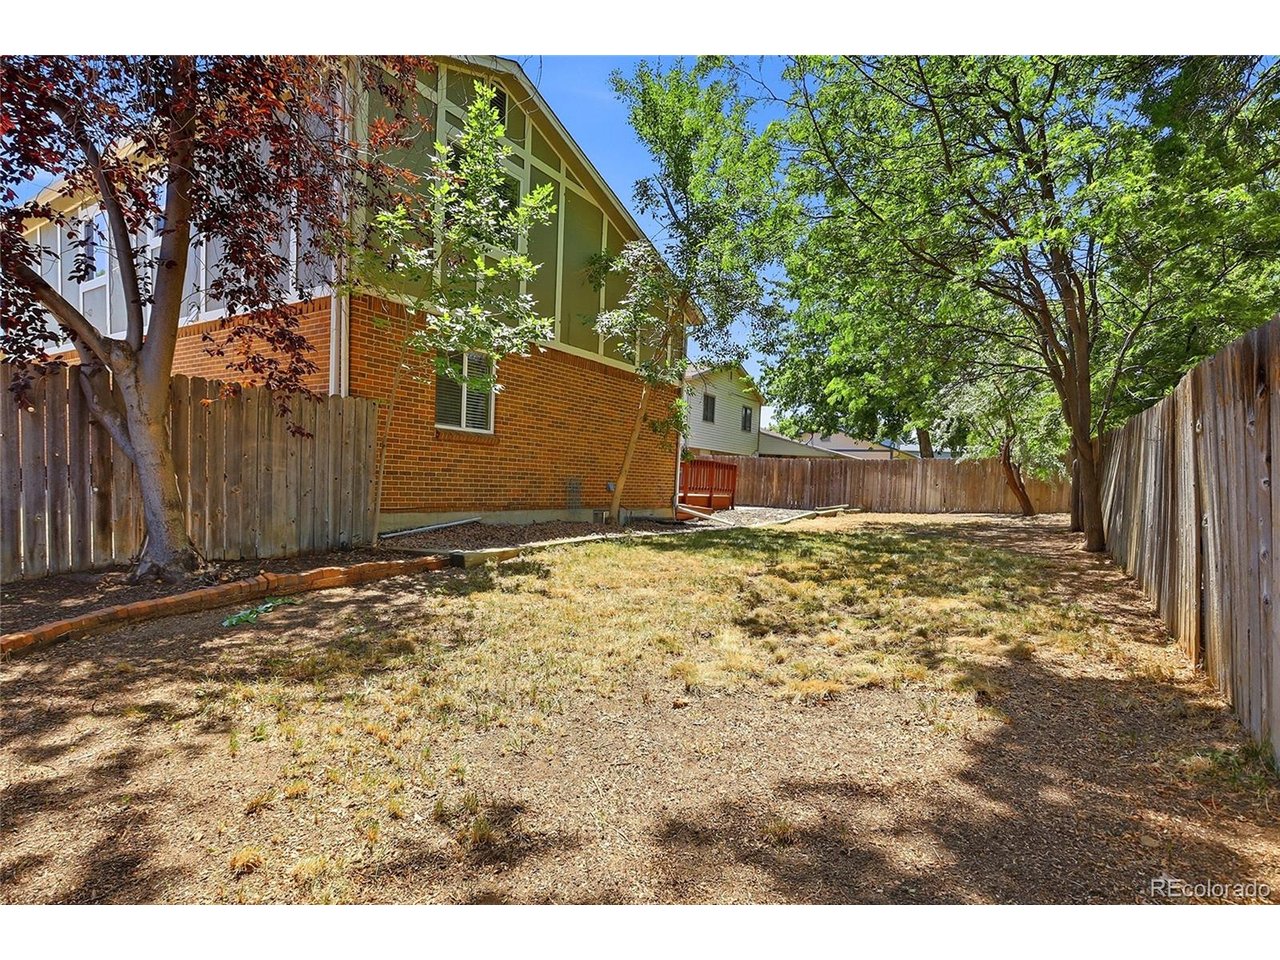
Don't miss this New Price for this great two-story situated on a desirable corner lot in a prime Westminster location. Check out the brand new carpet and interior paint making this move in ready! Enjoy peace of mind with a newer roof, newer vinyl windows backed by a lifetime warranty, and gleaming hardwood floors throughout much of the main level. The inviting eat-in kitchen features granite slab countertops, rich stained wood cabinetry, and stainless steel appliances, creating the perfect space for everyday living and entertaining. Upstairs, the spacious primary suite offers a walk-in closet and private bath with tile flooring and a tiled shower surround. Additional bathrooms are also finished with attractive tile flooring. There are three more bedrooms for all your needs. The bright and welcoming family room showcases a gas fireplace and skylights that fill the space with natural light and create an open, airy atmosphere. Step outside to your private backyard retreat featuring mature trees, a fully fenced yard, and a newly refurbished deck-ideal for relaxing or hosting summer gatherings. Additional highlights include an oversized two-car garage with a workbench, plus a ready-to-finish basement offering endless possibilities for future expansion. Conveniently located just steps from a new park currently under construction and within easy walking distance to the Westminster Promenade's shopping, dining, and entertainment options. This move-in-ready home offers comfort, convenience, and exceptional value. Schedule your showing today!
Additional Information
- Taxes
- $3,107
- School District
- Jefferson Dist R-1
- Elementary School
- Ryan
- Middle School
- Mandalay
- High School
- Standley Lake
- Heating
- Forced Air
- Cooling
- Evaporative Cooling, Ceiling Fan(s)
- Utilities
- Electricity Available, Cable Available
- Garage Spaces
- 2
- Zoning
- Res
Listing courtesy of Christina Kern.
Ckernsells@gmail.com,303-915-0809
Selling Office: .Mortgage Calculator
Listings courtesy of Information and Real Estate Services, LLC as distributed by MLS GRID. 
Based on information submitted to the MLS GRID as of . All data is obtained from various sources and may not have been verified by broker of MLS GRID. Supplied Open House Information is subject to change without notice. All information should be independently reviewed and verified for accuracy. Properties may or may not be listed by the office/agent presenting the information. Some listings have been excluded from this website.