Share this with your friends


+17205263770
Boulder Luxury
224 W 50th St, Loveland, CO 80538
- $460,000
- 3
- BD
- 2
- BA
- 1,289
- SqFt




- Sold Price
- $460,000
- List Price
- $465,000
- Status
- CLOSED
- MLS#
- 1063678
- Closing Date
- Aug 13, 2026
- Year Built
- 1973
- Bedrooms
- 3
- Bathrooms
- 2
- Living Area
- 1,289
- Region
- Loveland/Berthoud
- Subdivision
- Ranch Acres
Property Description
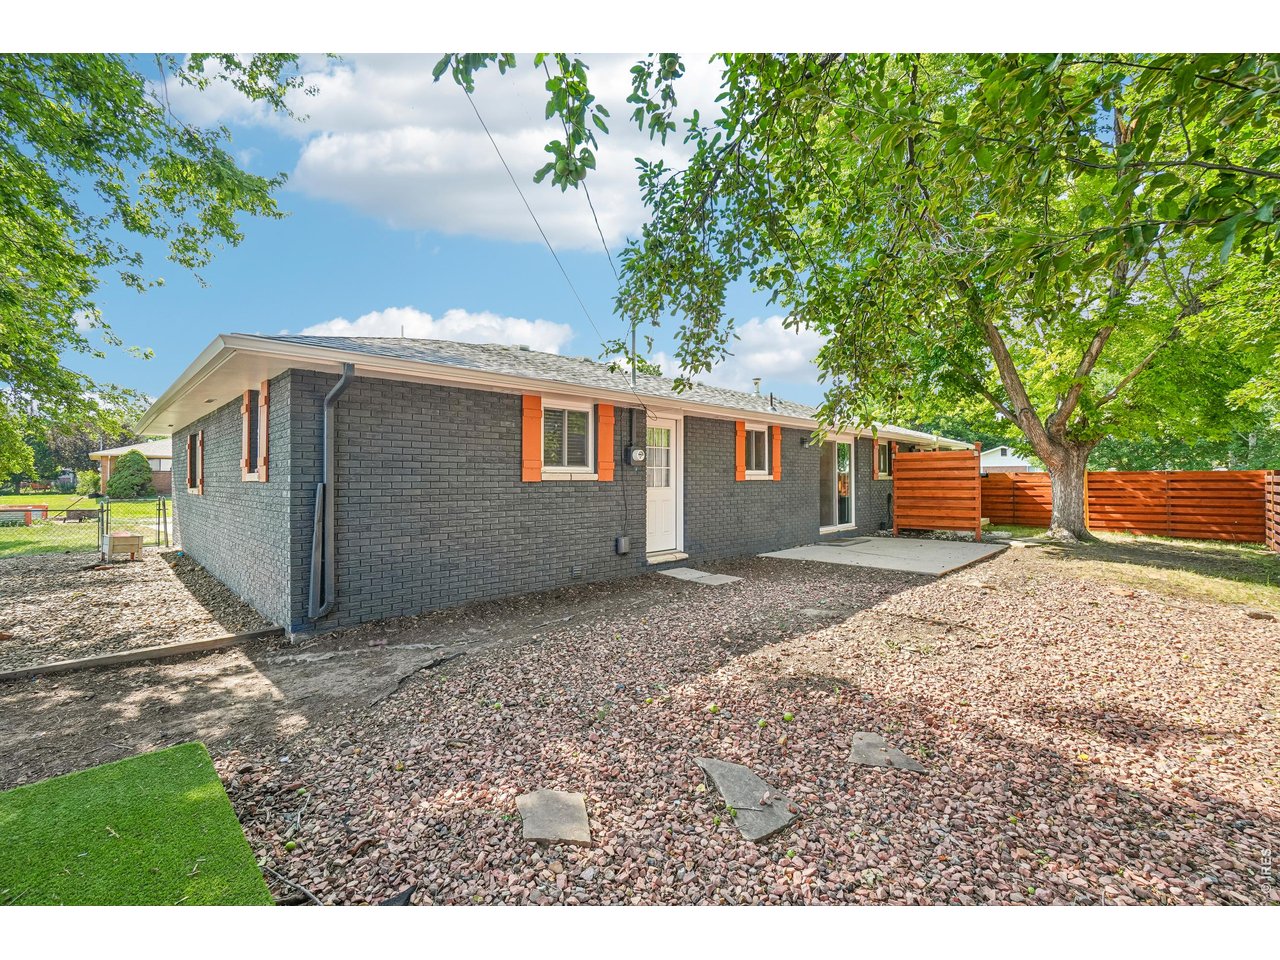
Fall in love with this picture-perfect ranch-style home, filled with inviting charm and timeless appeal. Nestled on a generous .22-acre corner lot with no HOA and no metro district, this delightful property offers the lifestyle you've been searching for. Step inside to an open-concept floor plan highlighted by stunning luxury plank flooring that seamlessly connects the living, dining, and kitchen spaces. With 3 bedrooms and 2 bathrooms, this thoughtfully designed home offers comfortable everyday living with effortless flow. Start your mornings with coffee or unwind in the evening with your favorite summer beverage on the charming covered front porch, perfectly positioned to soak in the west-facing sunshine. The beautifully updated kitchen is ready for gatherings of any size, featuring stainless steel appliances and abundant cabinetry. Prefer to entertain outdoors? Fire up the grill and host family and friends on the private backyard patio. The spacious outdoor retreat has been designed for both relaxation and convenience, complete with newer horizontal wood fencing, a sprinkler and irrigation system, and storage shed. The oversized .22-acre corner lot also offers exceptional flexibility with ample room to park your RV, while the attached two-car garage provides plenty of space for vehicles, tools, and all your outdoor gear. New interior paint and exterior paint, newer vinyl energy efficient windows, new furnace, new raised front garden beds, and more, all you have to do is move in. Located in a peaceful neighborhood just minutes from parks, shopping, dining, and endless outdoor recreation, Colorado living has never felt better!
Additional Information
- Taxes
- $2,290
- School District
- Thompson R2-J
- Elementary School
- Edmondson
- Middle School
- Erwin, Lucile
- High School
- Loveland
- Heating
- Forced Air
- Cooling
- Central Air, Ceiling Fan(s)
- Utilities
- Natural Gas Available, Electricity Available
- Garage Spaces
- 2
- Zoning
- M
Listing courtesy of Ben Woodrum.
9705812540
Selling Office: .Mortgage Calculator
Listings courtesy of Information and Real Estate Services, LLC as distributed by MLS GRID. 
Based on information submitted to the MLS GRID as of . All data is obtained from various sources and may not have been verified by broker of MLS GRID. Supplied Open House Information is subject to change without notice. All information should be independently reviewed and verified for accuracy. Properties may or may not be listed by the office/agent presenting the information. Some listings have been excluded from this website.