Share this with your friends


+17205263770
Boulder Luxury
4956 S Tempe Way, Aurora, CO 80015
- $662,500
- 5
- BD
- 3
- BA
- 3,066
- SqFt




- Sold Price
- $662,500
- List Price
- $662,500
- Status
- CLOSED
- MLS#
- 6798846
- Closing Date
- Sep 08, 2026
- Year Built
- 2013
- Bedrooms
- 5
- Bathrooms
- 3
- Living Area
- 3,066
- Region
- Metro Denver
- Subdivision
- Copperleaf
Property Description
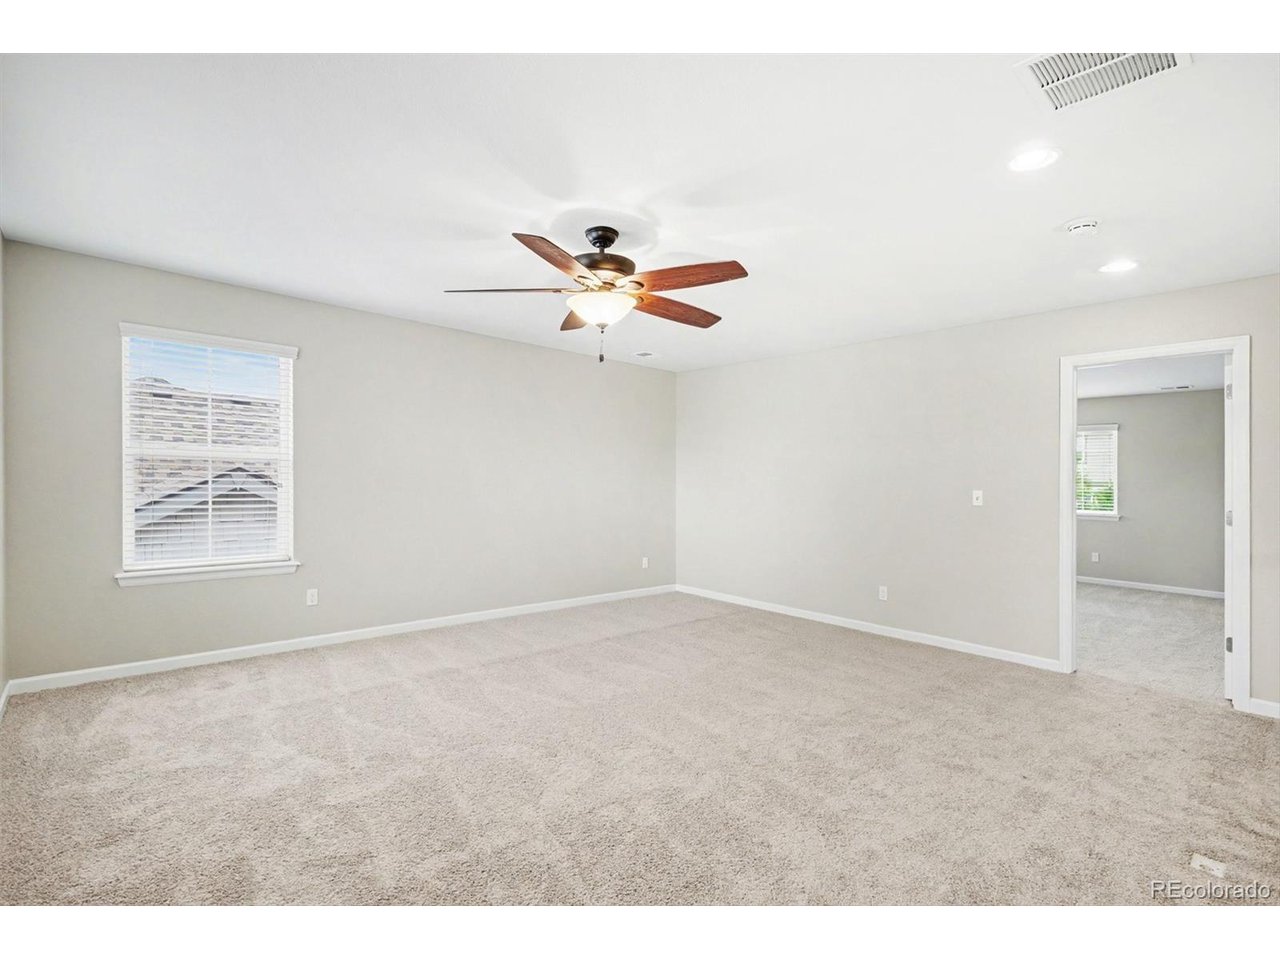
Welcome Home to Copperleaf! This spacious 5-bedroom + loft, 3-bath home features one of the largest floorplans built by Richmond in the community, offering exceptional space and flexibility for today's lifestyle. A main-floor bedroom with a walk-in closet and full bath creates the perfect guest suite or private in-law quarters. The open and functional floorplan is ideal for both everyday living and entertaining. The unfinished basement provides endless possibilities and is ready for your personal touch and future expansion. Step outside to your backyard retreat featuring a relaxing hot tub and a covered gazebo, creating the perfect setting for year-round enjoyment. Located within the highly acclaimed Cherry Creek School District, Copperleaf residents enjoy outstanding community amenities including a pool, clubhouse, and playgrounds-perfect for summer fun and an active lifestyle. Conveniently situated with easy access to E-470, Denver International Airport, shopping, dining, schools, parks, and miles of trails. Don't miss this incredible opportunity to own one of Copperleaf's largest and most desirable floorplans-schedule your showing today!
Additional Information
- Taxes
- $6,355
- School District
- Cherry Creek 5
- Elementary School
- Mountain Vista
- Middle School
- Sky Vista
- High School
- Eaglecrest
- Heating
- Forced Air
- Cooling
- Central Air, Ceiling Fan(s)
- Garage Spaces
- 3
Listing courtesy of Sue Kenner.
SUEKENNER@KW.COM,303-929-1418
Selling Office: .How much is your home worth?
...get instant property value now!
Mortgage Calculator
Listings courtesy of Information and Real Estate Services, LLC as distributed by MLS GRID. 
Based on information submitted to the MLS GRID as of . All data is obtained from various sources and may not have been verified by broker of MLS GRID. Supplied Open House Information is subject to change without notice. All information should be independently reviewed and verified for accuracy. Properties may or may not be listed by the office/agent presenting the information. Some listings have been excluded from this website.