Share this with your friends


+17205263770
Boulder Luxury
5331 Primrose Ln, Denver, CO 80221
- $460,000
- 3
- BD
- 1
- BA
- 1,064
- SqFt



- Sold Price
- $460,000
- List Price
- $460,000
- Status
- CLOSED
- MLS#
- 7624244
- Closing Date
- Aug 07, 2026
- Year Built
- 1951
- Bedrooms
- 3
- Bathrooms
- 1
- Living Area
- 1,064
- Region
- Metro Denver
- Subdivision
- Berkeley
Property Description
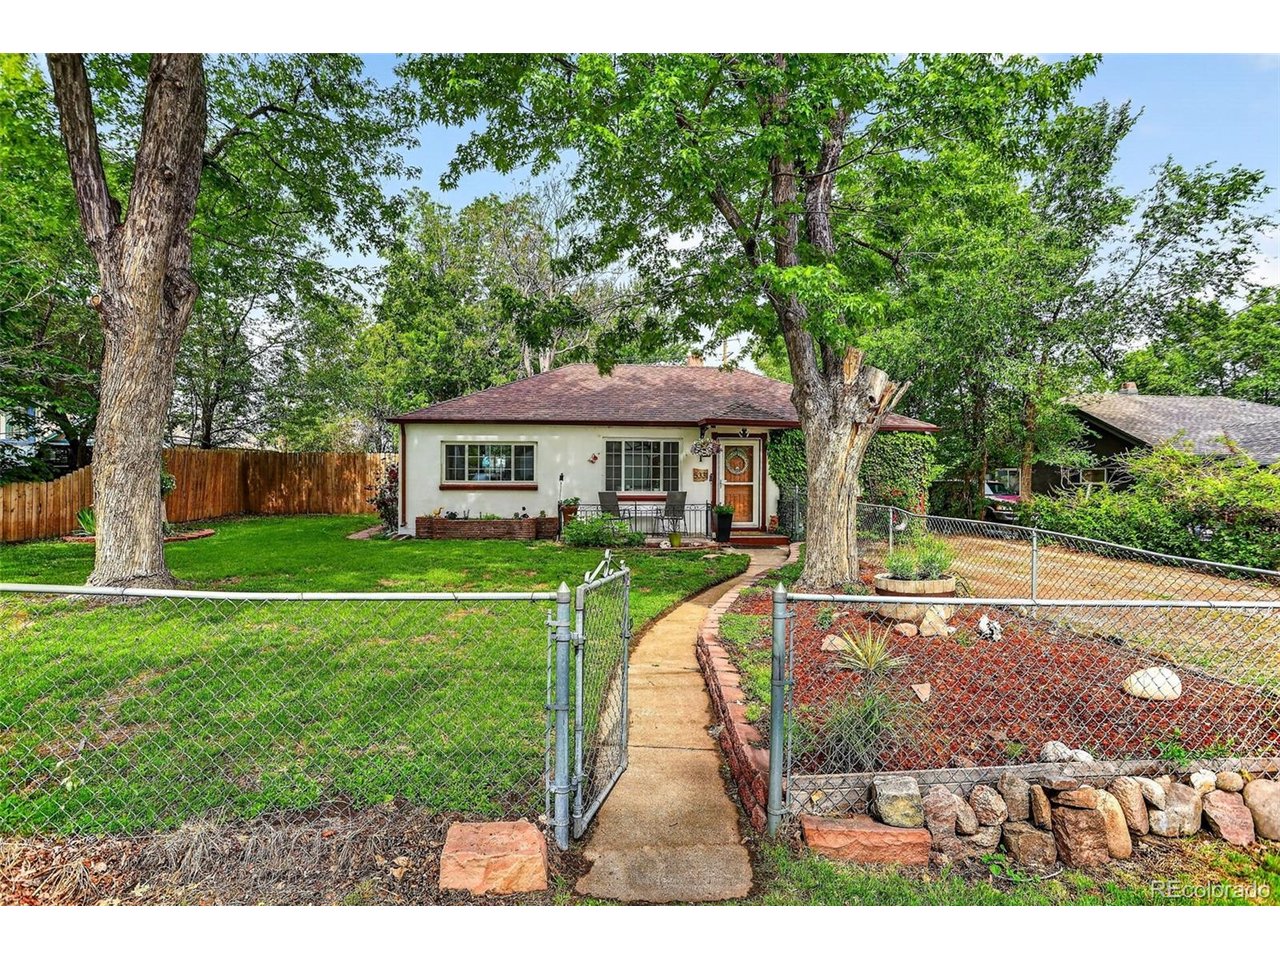
This charming updated bungalow nestled on a near quarter acre lot blends timeless character with updated amenities in a peaceful neighborhood. Inside, abundant natural light pours through the living areas, highlighting the hardwood floors that flow throughout the home. The layout feels both comfortable and functional for everyday living and entertaining alike. The kitchen features new luxury vinyl tile flooring and updated appliances. Head outside to discover a shaded private outdoor retreat. The fully fenced front and backyard offers endless possibilities for entertaining, gardening, relaxing around a fire pit, or simply enjoying Colorado's beautiful weather. One of the standout features of this home is the detached garage/workshop space. Whether you envision a workshop, art or music studio, home gym, hobby space, additional storage, this flexible space offers exceptional versatility and potential. Thoughtful updates throughout the home include a newer furnace and central A/C, plus a newly updated electrical panel for added comfort and peace of mind. Ideally located with many neighborhood playgrounds/parks, Starbucks, and Regis University nearby. Just a 5-minute drive to Tennyson or 10-minute drive to Coors Field or RiNo, and just 1 mile to the Clear Creek Station and take the light rail! This home also offers convenient highway access for an easy commute or quick escape to the mountains just a 20-minute drive. Warm, inviting, private and full of charm, this is the kind of house that simply feels like home the moment you enter.
Additional Information
- Taxes
- $3,766
- Style
- Contemporary
- School District
- Westminster Public Schools
- Elementary School
- Hodgkins
- Middle School
- Ranum
- High School
- Westminster
- Heating
- Forced Air
- Cooling
- Central Air
- Utilities
- Electricity Available, Cable Available
- Garage Spaces
- 2
- Zoning
- R-2
Listing courtesy of Jeanette Starc.
Jen@JenSoldMine.com,303-520-9425
Selling Office: .How much is your home worth?
...get instant property value now!
Mortgage Calculator
Listings courtesy of Information and Real Estate Services, LLC as distributed by MLS GRID. 
Based on information submitted to the MLS GRID as of . All data is obtained from various sources and may not have been verified by broker of MLS GRID. Supplied Open House Information is subject to change without notice. All information should be independently reviewed and verified for accuracy. Properties may or may not be listed by the office/agent presenting the information. Some listings have been excluded from this website.