Share this with your friends


+17205263770
Boulder Luxury
5166 S Shawnee Way, Aurora, CO 80015
- $517,500
- 3
- BD
- 3
- BA
- 1,469
- SqFt






- Sold Price
- $517,500
- List Price
- $505,000
- Status
- CLOSED
- MLS#
- 9351784
- Closing Date
- Sep 04, 2026
- Year Built
- 2000
- Bedrooms
- 3
- Bathrooms
- 3
- Living Area
- 1,469
- Region
- Metro Denver
- Subdivision
- Saddle Rock Ridge
Property Description
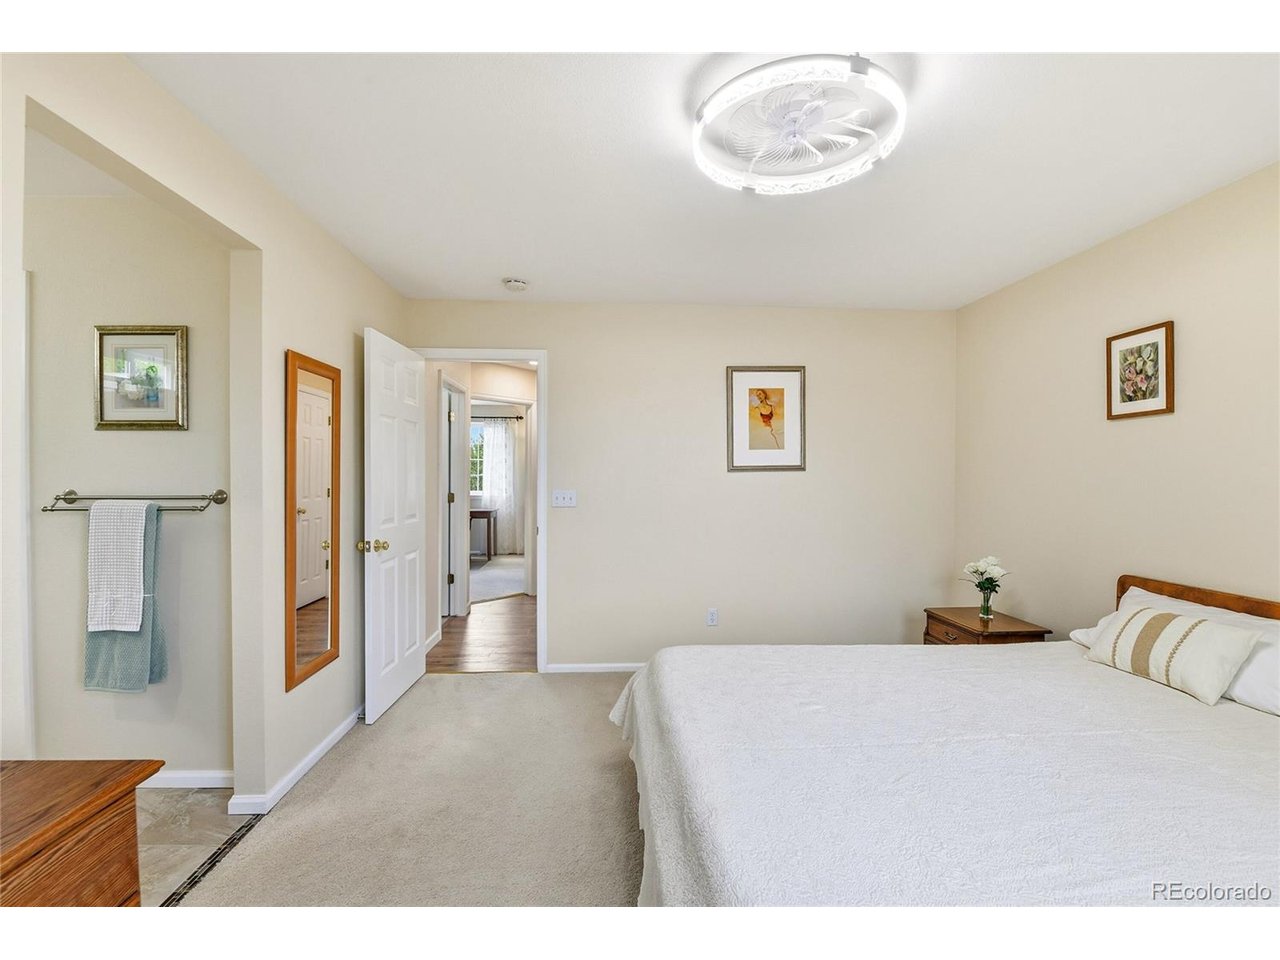
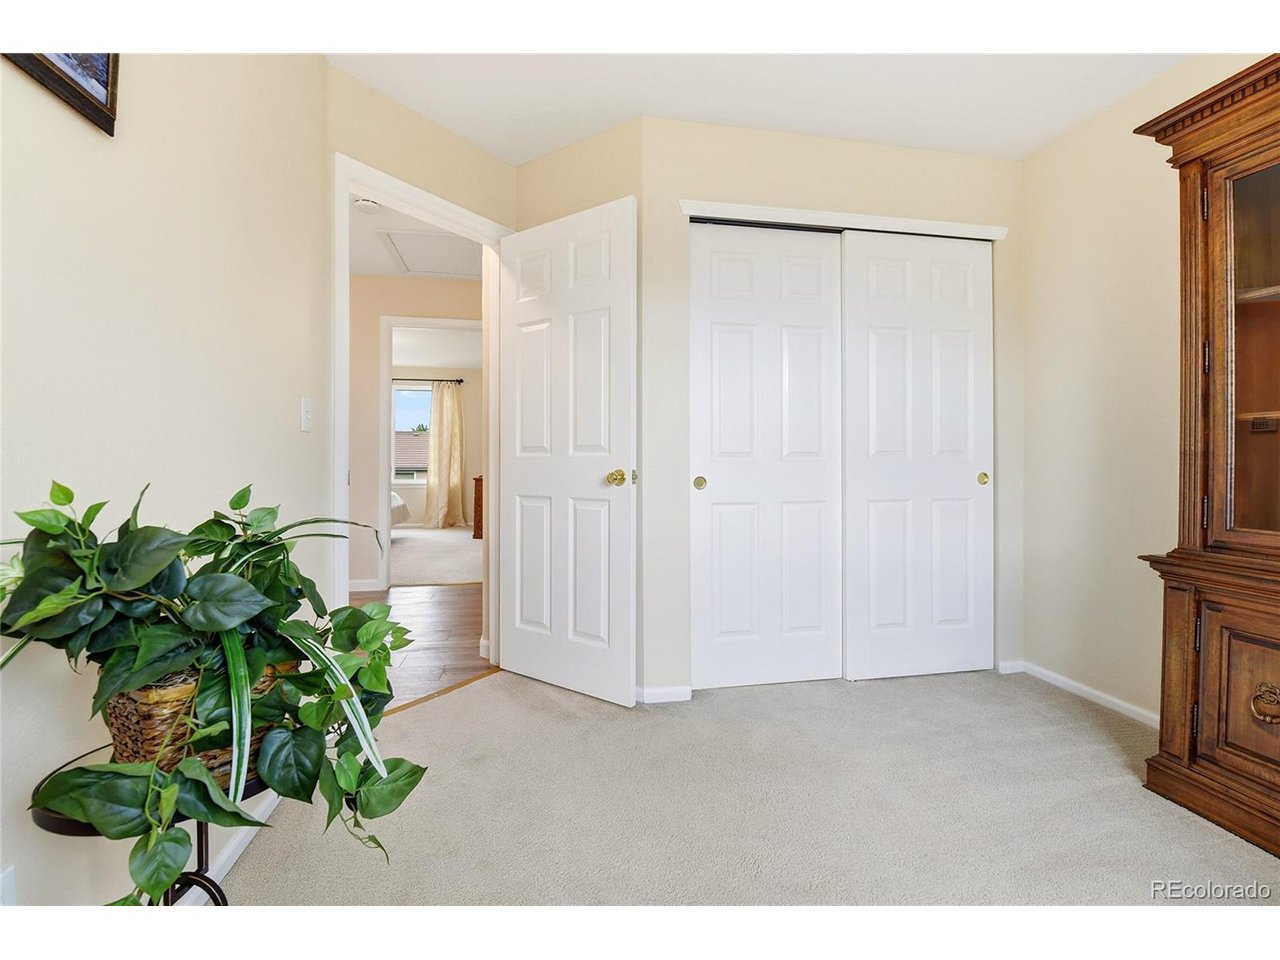
Nestled in the highly sought-after Saddle Rock Ridge neighborhood, this stunning 3-bedroom, 3-bath home offers the perfect blend of style, comfort, and functionality. Light, bright, and airy, the two-story family room features vaulted ceilings and a cozy two-sided fireplace, creating a warm and inviting gathering space. The oversized primary suite boasts an updated en suite bathroom, while the open kitchen with gas cooktop flows seamlessly into the living and entertaining areas. Step outside to your private, park-like backyard with mature landscaping, stamped concrete patio, and ample space for alfresco dining or entertaining. Additional highlights include a convenient laundry room off the garage, and pride of ownership evident throughout this meticulously maintained home. Enjoy a serene, quiet setting while being just steps from parks and top-rated Cherry Creek schools, and only minutes to Southlands Mall, E-470, and a wide array of shopping and dining options. This home truly embodies comfort, convenience, and care-perfect for families seeking their next chapter in Saddle Rock Ridge! This one will not last!
Additional Information
- Taxes
- $4,293
- School District
- Cherry Creek 5
- Elementary School
- Antelope Ridge
- Middle School
- Thunder Ridge
- High School
- Eaglecrest
- Heating
- Forced Air
- Cooling
- Central Air, Ceiling Fan(s)
- Utilities
- Electricity Available
- Garage Spaces
- 2
Listing courtesy of Jennifer Bozarth.
JENNIFER@TheBozarthGroup.com,720-434-3832
Selling Office: .How much is your home worth?
...get instant property value now!
Mortgage Calculator
Listings courtesy of Information and Real Estate Services, LLC as distributed by MLS GRID. 
Based on information submitted to the MLS GRID as of . All data is obtained from various sources and may not have been verified by broker of MLS GRID. Supplied Open House Information is subject to change without notice. All information should be independently reviewed and verified for accuracy. Properties may or may not be listed by the office/agent presenting the information. Some listings have been excluded from this website.