Share this with your friends


+17205263770
Boulder Luxury
2580 Valley View Dr, Denver, CO 80221
- $485,000
- 5
- BD
- 2
- BA
- 2,431
- SqFt




- Sold Price
- $485,000
- List Price
- $499,900
- Status
- CLOSED
- MLS#
- 7291347
- Closing Date
- Sep 10, 2026
- Year Built
- 1955
- Bedrooms
- 5
- Bathrooms
- 2
- Living Area
- 2,431
- Region
- Metro Denver
- Subdivision
- Fairview Second Filing
Property Description
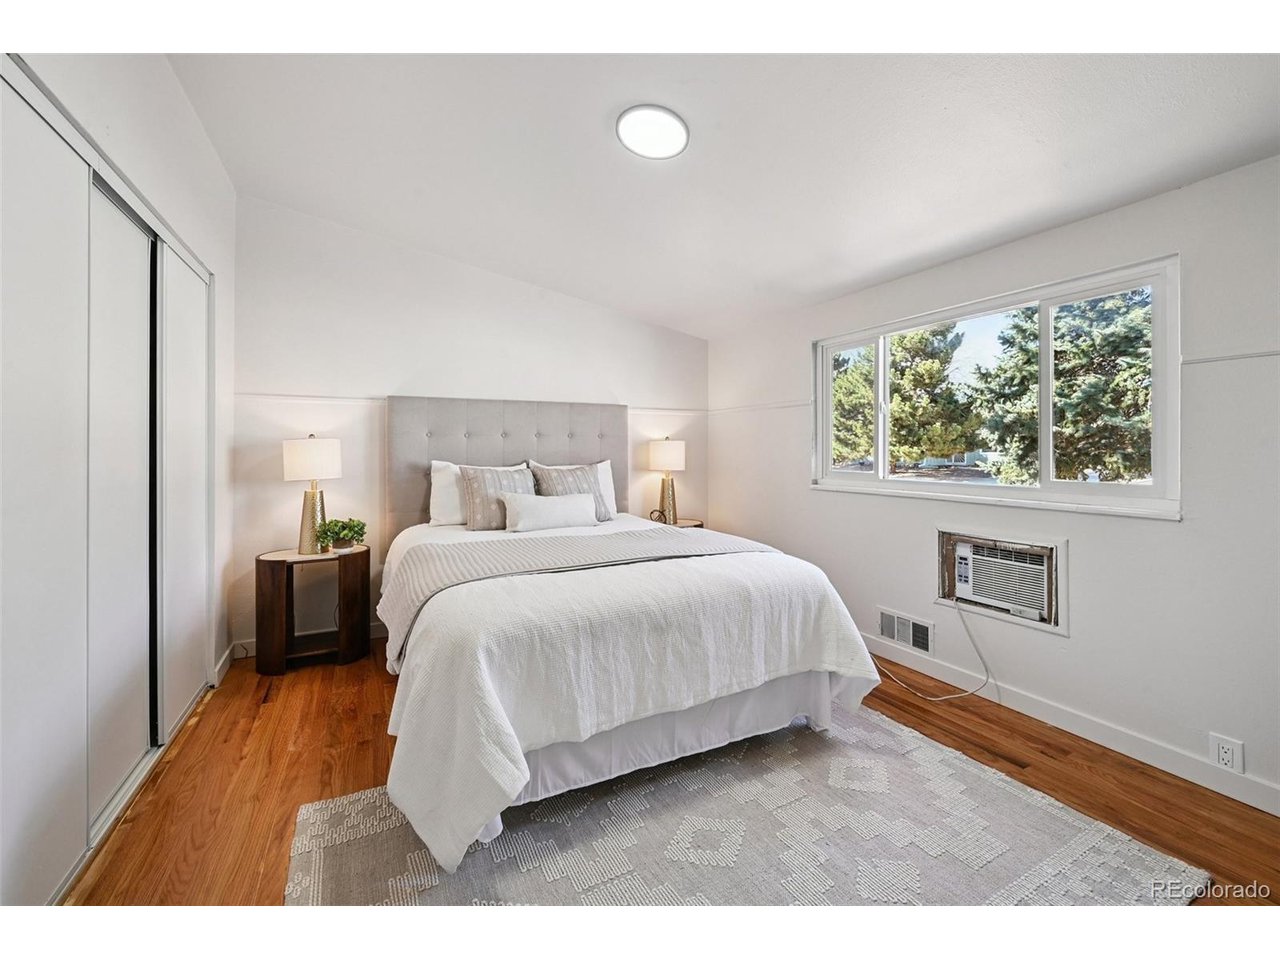
Welcome home! Rare opportunity to own this beautifully remodeled & updated 5-bedroom, 2-bath ranch-style home, thoughtfully designed for multi-generational living, extended family, or rental flexibility. Move-in ready and packed with versatile living space, this exceptional property features three separate living areas & two fully equipped kitchens. The main level offers a bright, open-concept floor plan with real hardwood floors throughout most of the home. The updated kitchen showcases a gas range, brand-new quartz countertops, and newer cabinetry, flowing seamlessly into the spacious family room and dedicated dining area. Four generously sized bedrooms and a full bathroom complete the main floor. The finished basement provides incredible flexibility with a second kitchen, an additional family room, a fifth bedroom, and a 3/4 bathroom, ideal for a mother-in-law suite, teen suite, or roommate setup. Additional highlights include an attached one-car garage and a large, level, fully fenced 7,700-square-foot lot perfect for outdoor entertaining, pets, or gardening. Recent updates include new flooring, fresh paint, updated fixtures throughout, new water heater, new electrical panel, new fence, a new sliding glass door, newer exterior paint, roof, and furnace. Conveniently located with easy access to US-36, I-25, I-70, and I-76, and just minutes from schools, parks, shopping, dining, and everyday amenities. Don't miss this unique opportunity to own a spacious, updated home with exceptional flexibility and value!
Additional Information
- Taxes
- $3,935
- School District
- Westminster Public Schools
- Elementary School
- Fairview
- Middle School
- Ranum
- High School
- Westminster
- Heating
- Forced Air
- Utilities
- Natural Gas Available
- Garage Spaces
- 1
- Zoning
- R-1-C
Listing courtesy of Shannon Conry.
Shannon.Conry@gmail.com,303-588-1812
Selling Office: .Mortgage Calculator
Listings courtesy of Information and Real Estate Services, LLC as distributed by MLS GRID. 
Based on information submitted to the MLS GRID as of . All data is obtained from various sources and may not have been verified by broker of MLS GRID. Supplied Open House Information is subject to change without notice. All information should be independently reviewed and verified for accuracy. Properties may or may not be listed by the office/agent presenting the information. Some listings have been excluded from this website.