Share this with your friends


+17205263770
Boulder Luxury
6140 S Newark Way, Englewood, CO 80111
- $1,400,000
- 5
- BD
- 5
- BA
- 4,376
- SqFt




- Sold Price
- $1,400,000
- List Price
- $1,450,000
- Status
- CLOSED
- MLS#
- 6272596
- Closing Date
- Sep 14, 2026
- Year Built
- 1997
- Bedrooms
- 5
- Bathrooms
- 5
- Living Area
- 4,376
- Region
- Metro Denver
- Subdivision
- Cherry Creek Vista
Property Description
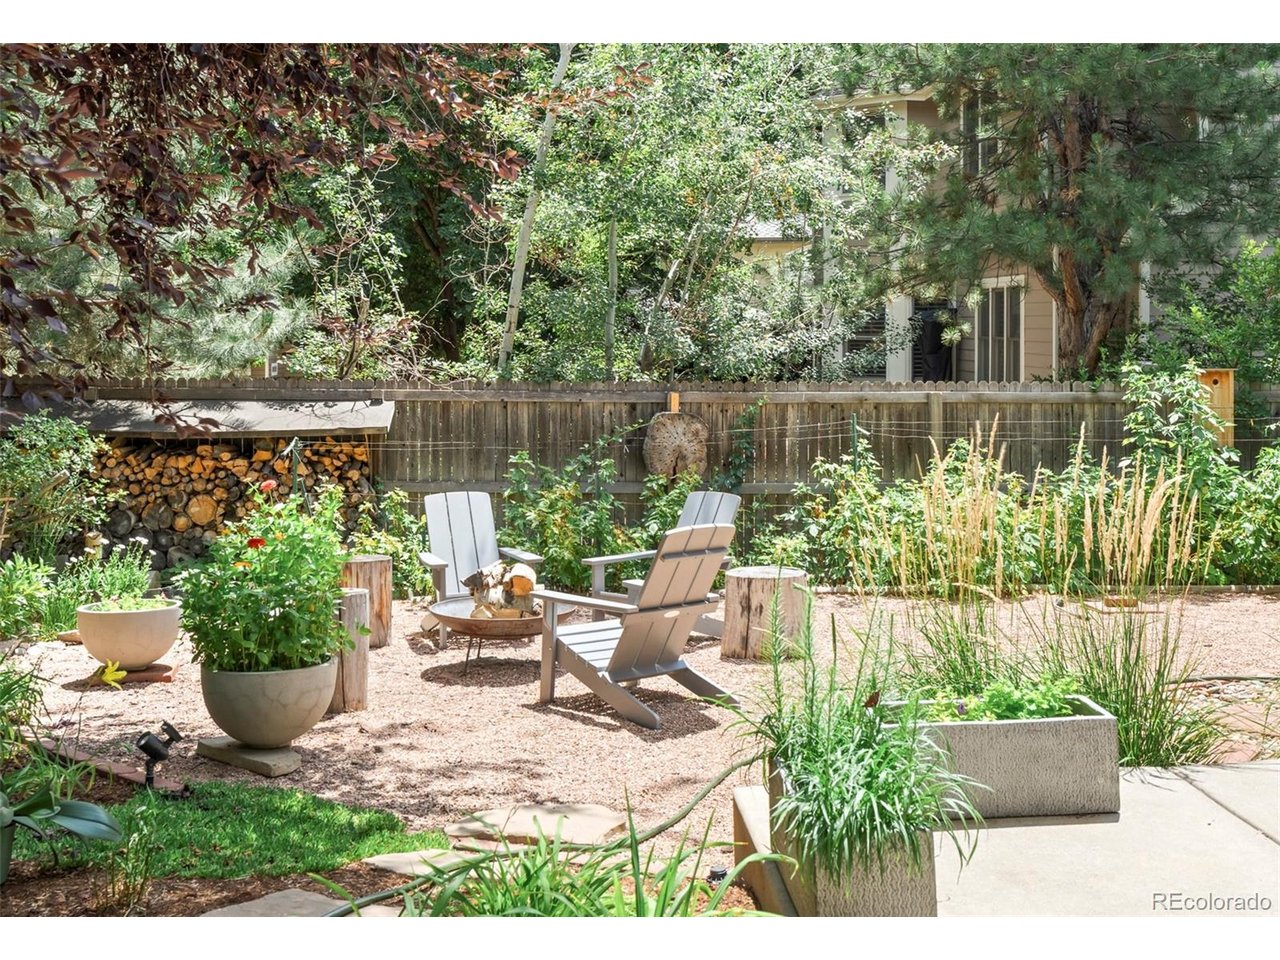
Nestled on a quiet cul-de-sac in Cherry Creek Vista, this exceptional residence pairs streamlined elegance with everyday comfort + abundant light. A two-story foyer with a statement staircase leads into a formal sitting room beneath sweeping ceilings. Hardwood floors flow throughout, complemented by custom window shades and a cozy fireplace in the main living area. The kitchen features blond Scandinavian cabinetry, stainless steel appliances, and a sunlit breakfast nook. A sequestered home office and formal dining room add versatility. The primary suite impresses with vaulted ceilings, custom built-ins in the walk-in closet, and a spa-inspired en-suite bath. A finished lower level boasts a guest suite with a home theater + wet bar for entertaining. Outside, the oversized tree-lined lot is a gardener's dream, flourishing with perennial flowerbeds, fruit trees, berries, herbs, and vegetable gardens, creating a private patio retreat. Situated in the Cherry Creek School system and near Cottonwood Elementary, residents enjoy easy access to the neighborhood pool and Cherry Creek State Park.
Additional Information
- Taxes
- $8,302
- School District
- Cherry Creek 5
- Elementary School
- Cottonwood Creek
- Middle School
- Campus
- High School
- Cherry Creek
- Heating
- Forced Air
- Cooling
- Central Air, Ceiling Fan(s)
- Utilities
- Electricity Available
- Garage Spaces
- 3
Listing courtesy of Bert Gillette.
bert@303residential.com,303-357-9775
Selling Office: .How much is your home worth?
...get instant property value now!
Mortgage Calculator
Listings courtesy of Information and Real Estate Services, LLC as distributed by MLS GRID. 
Based on information submitted to the MLS GRID as of . All data is obtained from various sources and may not have been verified by broker of MLS GRID. Supplied Open House Information is subject to change without notice. All information should be independently reviewed and verified for accuracy. Properties may or may not be listed by the office/agent presenting the information. Some listings have been excluded from this website.