Share this with your friends


+17205263770
Boulder Luxury
6452 E Radcliff Ave, Englewood, CO 80111
- $2,695,000
- 5
- BD
- 5
- BA
- 6,048
- SqFt


- Sold Price
- $2,695,000
- List Price
- $2,695,000
- Status
- CLOSED
- MLS#
- 9209526
- Closing Date
- Sep 30, 2026
- Year Built
- 1982
- Bedrooms
- 5
- Bathrooms
- 5
- Living Area
- 6,048
- Region
- Metro Denver
- Subdivision
- Charlou
Property Description
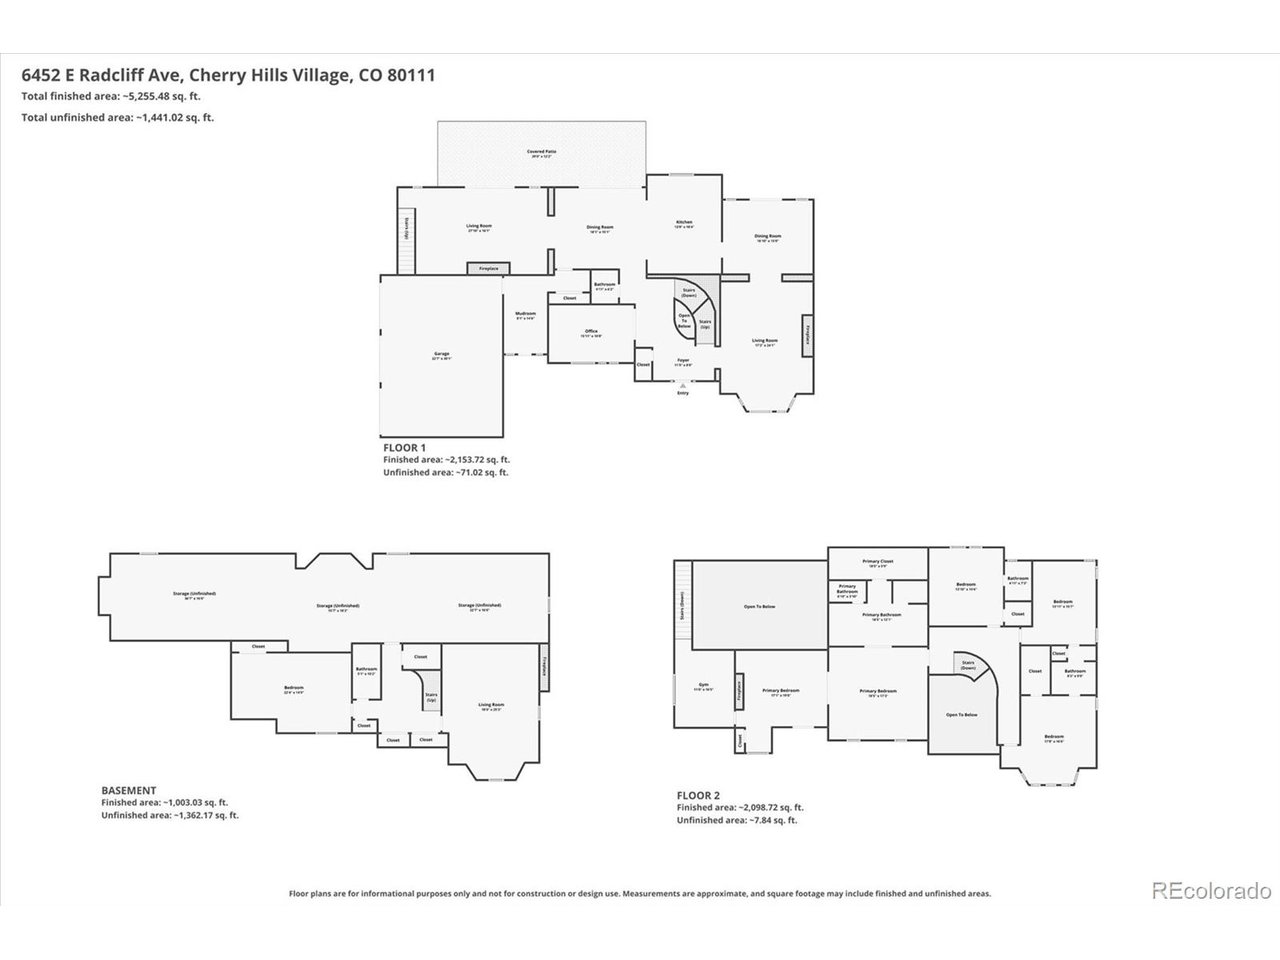
This stunning brick Tudor-revival home is a high-end, sprawling two-story, thoughtfully re-designed and re-configured by Malibu Custom Homes. It's located in the sought-after Charlou neighborhood on a quiet cul-de-sac, with a three-car garage and expansive driveway space. The grand entry with custom iron balusters sets an inviting tone from the moment you walk in. You will fall in love with the private, fenced backyard, offering a large covered patio, custom bistro lighting, a water fountain, and a built-in grill and fireplace area - all perfect for entertaining and relaxing. The open kitchen area is ideal for cooking and entertaining, boasting high-end appliances, granite countertops, a spacious center island, and eat-in kitchen space. The second floor features four spacious bedrooms, including a luxurious primary suite, a den with a cozy fireplace, and a second den/workout area. The convenient main-floor private office and laundry room with built-ins add to the comfortable lifestyle this home offers, and extensive hardwoods throughout complete the home's polished, custom feel. The basement features a recreation room, wine storage closet, full bathroom, bedroom, and ample extra space for storage or room to expand. Located just outside the Denver Tech Center in Cherry Creek School District, this home offers easy access to the Highline Canal, I-25 and I-225, and an abundance of restaurants, shopping, and Cherry Creek State Park.
Additional Information
- Taxes
- $21,995
- Style
- Tudor
- School District
- Cherry Creek 5
- Elementary School
- Greenwood
- Middle School
- West
- High School
- Cherry Creek
- Heating
- Forced Air
- Cooling
- Central Air, Ceiling Fan(s)
- Utilities
- Electricity Available, Cable Available
- Garage Spaces
- 3
Listing courtesy of Steffen Kaufman.
hkauf1234@aol.com,720-434-8080
Selling Office: .Mortgage Calculator
Listings courtesy of Information and Real Estate Services, LLC as distributed by MLS GRID. 
Based on information submitted to the MLS GRID as of . All data is obtained from various sources and may not have been verified by broker of MLS GRID. Supplied Open House Information is subject to change without notice. All information should be independently reviewed and verified for accuracy. Properties may or may not be listed by the office/agent presenting the information. Some listings have been excluded from this website.