Share this with your friends


+17205263770
Boulder Luxury
2505 E 141st Pl, Brighton, CO 80602
- $820,000
- 5
- BD
- 4
- BA
- 4,701
- SqFt




- Sold Price
- $820,000
- List Price
- $825,000
- Status
- CLOSED
- MLS#
- 9815888
- Closing Date
- Aug 14, 2026
- Year Built
- 2007
- Bedrooms
- 5
- Bathrooms
- 4
- Living Area
- 4,701
- Region
- Metro Denver
- Subdivision
- Fallbrook
Property Description
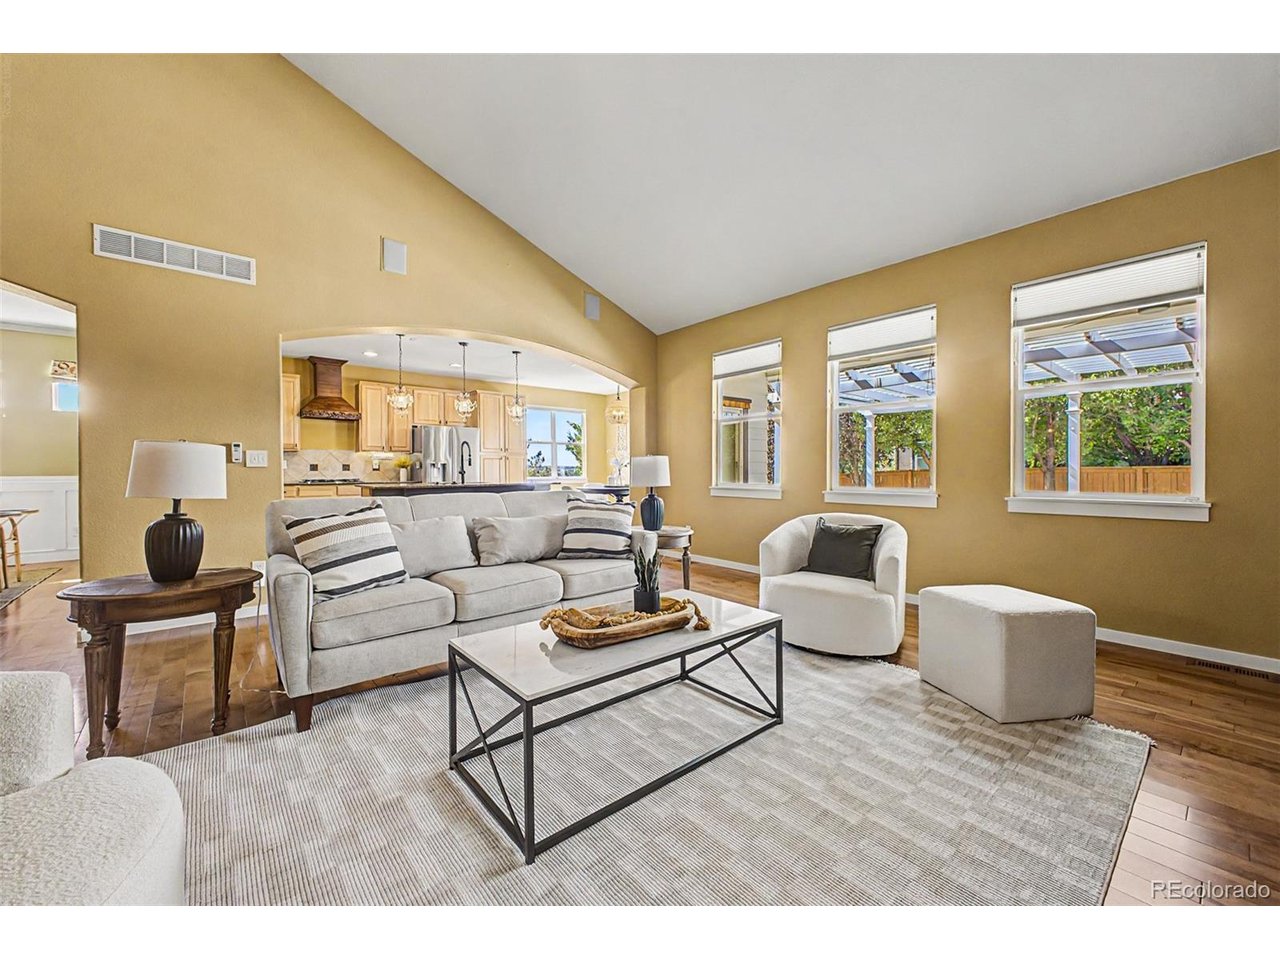
Beautiful ranch-style home on an incredible oversized cul-de-sac lot with mature landscaping, a huge front and backyard, mountain views, a three-car garage, extended driveway, paid-off solar system, Tesla Powerwall, and a new Class 4 roof. The lot location is a major highlight, offering great outdoor space, added privacy, and easy trail access for walking through Fallbrook Farms and the surrounding neighborhoods. Inside, you'll find wood flooring through the main traffic areas, a private den with French doors, a formal dining room with wainscoting, and a spacious living room with high ceilings, great natural light, and a fireplace. The kitchen features natural wood cabinetry, granite countertops, tile backsplash, stainless steel appliances, recessed lighting, and a large center island. The main-level primary suite offers a two-way fireplace, sitting area, private outdoor access, double sinks, soaking tub, and walk-in closet. The finished basement adds a lot of functional space with a large rec/family room, wet bar, three bedrooms, a bathroom, and storage. The backyard includes a covered patio with an attached pergola, mature trees, fire pit, and garden space. Great location close to Fallbrook Farms Park, Orchard Town Center, schools, Denver Premium Outlets, restaurants, shopping, and Thorncreek Golf Course.
Additional Information
- Taxes
- $5,709
- Style
- Contemporary
- School District
- Adams CO. Dist 12
- Elementary School
- Prairie Hills
- Middle School
- Rocky Top
- High School
- Horizon
- Heating
- Forced Air
- Cooling
- Central Air, Ceiling Fan(s)
- Utilities
- Natural Gas Available, Electricity Available, Cable Available
- Garage Spaces
- 3
- Zoning
- PUD
Listing courtesy of Kollin Skattum.
720-951-5949
Selling Office: .Mortgage Calculator
Listings courtesy of Information and Real Estate Services, LLC as distributed by MLS GRID. 
Based on information submitted to the MLS GRID as of . All data is obtained from various sources and may not have been verified by broker of MLS GRID. Supplied Open House Information is subject to change without notice. All information should be independently reviewed and verified for accuracy. Properties may or may not be listed by the office/agent presenting the information. Some listings have been excluded from this website.