Share this with your friends


+17205263770
Boulder Luxury
9690 Dunning Cir, Highlands Ranch, CO 80126
- $730,000
- 4
- BD
- 4
- BA
- 3,237
- SqFt






- List Price
- $730,000
- Status
- ACTIVE
- MLS#
- 7938581
- Year Built
- 2012
- Bedrooms
- 4
- Bathrooms
- 4
- Living Area
- 3,237
- Region
- Metro Denver
- Subdivision
- Spaces
Property Description
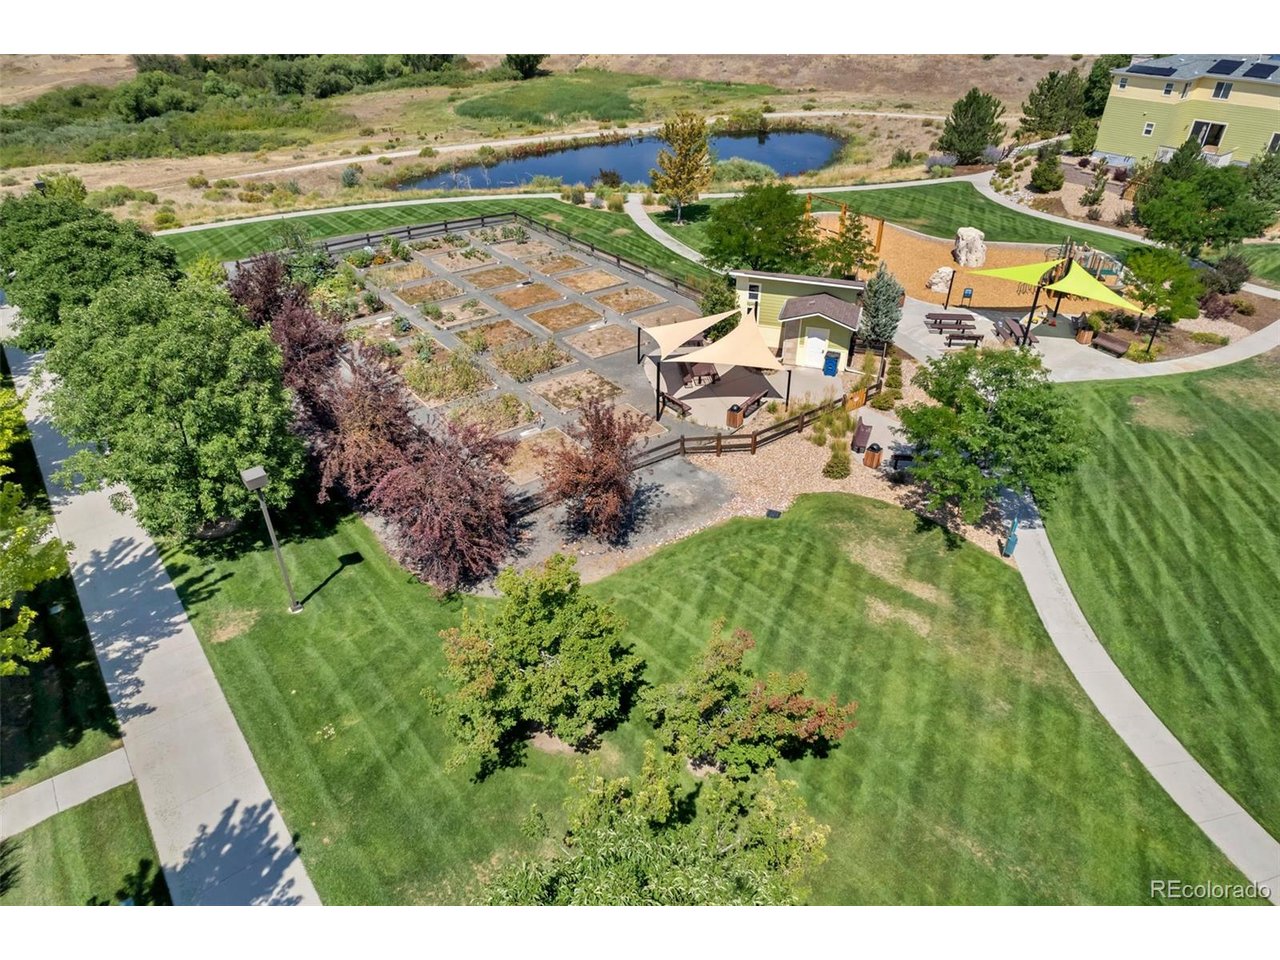
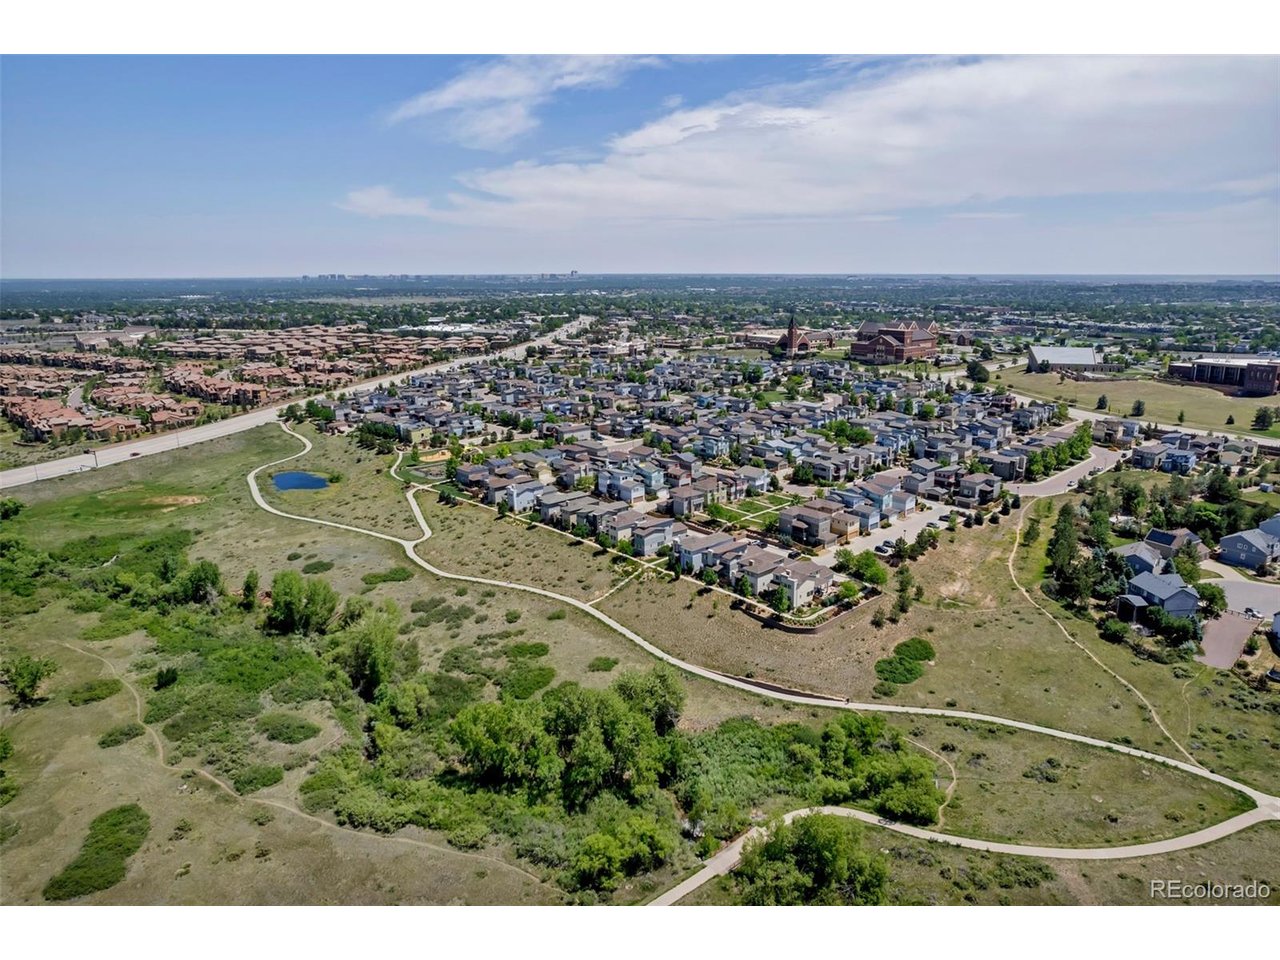
Welcome to 9690 Dunning Circle, where thoughtful upgrades, flexible living spaces, and easy access to the outdoors come together in one beautifully maintained Highlands Ranch home. Offering 4 bedrooms, 4 baths and 3,592 square feet, the home includes a dedicated main-floor office, spacious upper-level loft with additional flex space, finished basement, and roomy two-car garage. The heart of the home is a beautifully appointed kitchen featuring solid cherry Euro cabinetry, a generous granite island, quartz perimeter countertops, mosaic backsplash, KitchenAid appliances, stainless vent hood, and under-cabinet lighting. Custom plantation shutters, updated interior paint, and carefully selected finishes add character and warmth throughout, while new upper-level carpet installed in 2024 provides a fresh finishing touch. Downstairs, the professionally finished, permitted basement expands the home's versatility with a large bedroom, entertainment area, bonus space and three-quarter bath. A dry bar with cabinetry and mini refrigerator creates an additional space for entertaining or relaxing. The upgrades continue behind the scenes with a tankless water heater, whole-house water filtration and softening system, Ethernet connectivity, sound system and a custom-built garage storage loft. Outside, the professionally landscaped backyard features synthetic turf, a flagstone walkway and covered patio with lighting and JBL speakers, creating an inviting, low-maintenance setting for Colorado evenings. Located in SPACES at Highlands Ranch, the home puts open space just outside the front door and the recreation, trails and everyday conveniences of Highlands Ranch within easy reach. This is a home designed not just to look beautiful, but to live beautifully.
Additional Information
- Taxes
- $4,766
- Style
- Contemporary
- School District
- Douglas County RE-1
- Elementary School
- Mountain Peak
- Middle School
- Mountain Ridge
- High School
- Mountain Vista
- Heating
- Forced Air
- Cooling
- Central Air, Ceiling Fan(s)
- Utilities
- Natural Gas Available
- Garage Spaces
- 2
- Zoning
- PDU
Listing courtesy of Jennifer Sims.
303-909-9410
How much is your home worth?
...get instant property value now!
Mortgage Calculator
Listings courtesy of Information and Real Estate Services, LLC as distributed by MLS GRID. 
Based on information submitted to the MLS GRID as of . All data is obtained from various sources and may not have been verified by broker of MLS GRID. Supplied Open House Information is subject to change without notice. All information should be independently reviewed and verified for accuracy. Properties may or may not be listed by the office/agent presenting the information. Some listings have been excluded from this website.