Share this with your friends


+17205263770
Boulder Luxury
4344 S Bannock St, Englewood, CO 80110
- $498,000
- 2
- BD
- 1
- BA
- 1,194
- SqFt



- List Price
- $498,000
- Status
- PENDING
- MLS#
- 3817416
- Price Change
- ▼ $31,000 1787270898
- Year Built
- 1943
- Bedrooms
- 2
- Bathrooms
- 1
- Living Area
- 1,194
- Region
- Metro Denver
- Subdivision
- Wollenwebers Broadway Heights
Property Description
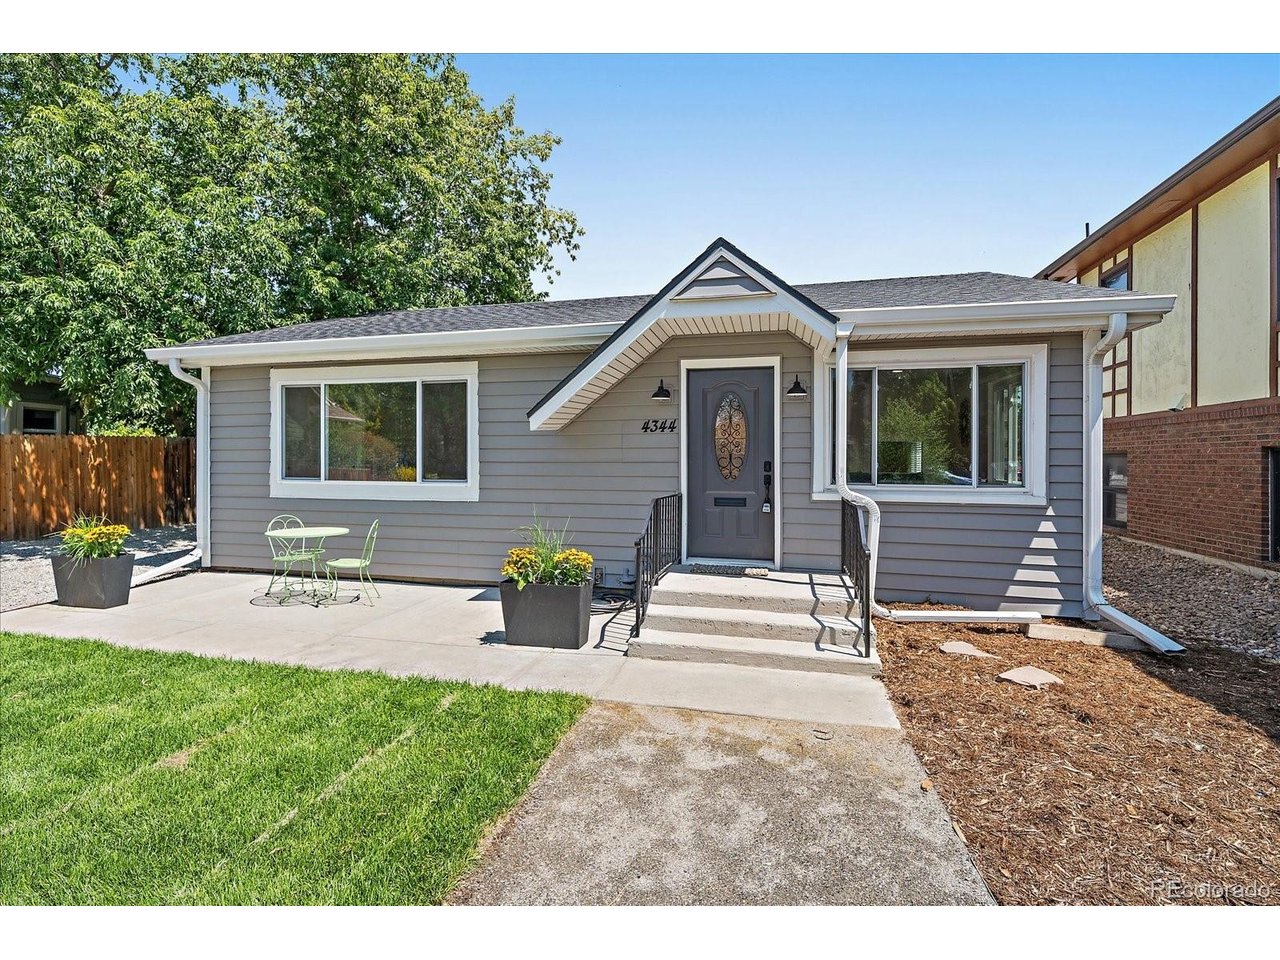
Live in the heart of Englewood's Jason Park neighborhood, just minutes away from some of the area's favorite destinations. Belleview Park, Cornerstone Park, Broken Tee Golf Course, the Oxford Sheridan light rail station, Swedish Medical Center and the South Broadway dining corridor are all nearby, along with local favorites including Santiago's and Colore Italian. Easy access to Santa Fe Drive and Broadway makes getting around the metro area simple. This property offers outdoor space that is increasingly hard to find. A new concrete patio and walkway complement the thoughtfully landscaped yard, while the long gravel driveway provides room for an RV, additional vehicles, guests, or toys. Multiple outdoor areas offer plenty of possibilities for a fire pit, pergola, dining, gardening, or simply relaxing in the sunshine. Inside, timeless character meets a thoughtful remodel. Engineered European white oak flooring flows throughout the main level, and the redesigned kitchen features quartz countertops, a classic marble backsplash, new cabinetry, brand new stainless steel appliances, and a spacious pantry. Original carriage doors dating back to 1943 have been preserved in the dining area, adding a special nod to the home's history. Updates extend beyond the finishes and include a new electrical panel and wiring, newer windows, updated water lines and plumbing fixtures, stylish lighting, and garage improvements. Don't let the single garage door fool you. The oversized interior provides room for an additional vehicle, workshop, gear, or extra storage and is prewired for an EV charger. The basement adds flexible space for a home office, workout room, playroom, or hobbies, along with laundry and additional storage. Remodel permitted through the Englewood Building Department. Englewood-Home.com
Additional Information
- Taxes
- $2,386
- School District
- Englewood Dist 1
- Elementary School
- Clayton
- Middle School
- Englewood
- High School
- Englewood
- Heating
- Forced Air
- Cooling
- Central Air
- Utilities
- Electricity Available, Cable Available
- Garage Spaces
- 1
Mortgage Calculator
Listing courtesy of The McClain Group.
info@mcclaingroupre.com,720-275-9663
 The data relating to real estate for sale on this web site comes in part from Information and Real Estate Services, LLC under IRES Rules © Copyright IRES, and is provided for limited non-commercial use. Information is provided exclusively for consumers' personal use and may not be used for any purpose other than to identify prospective properties consumers may be interested in purchasing. Real estate listings held by other brokerage firms are included in this site and detailed information about them includes the name of the listing brokers. Listing broker has attempted to offer accurate data, but buyers are advised to confirm all items.
Information deemed reliable but not guaranteed by the MLS
Listing data last updated: