Share this with your friends


+17205263770
Boulder Luxury
1442 Hilltop Dr, Longmont, CO 80504
- $619,000
- 4
- BD
- 2
- BA
- 2,698
- SqFt




- List Price
- $619,000
- Status
- ACTIVE
- MLS#
- 1066201
- Price Change
- ▼ $16,000 1790214253
- Year Built
- 1972
- Bedrooms
- 4
- Bathrooms
- 2
- Living Area
- 2,698
- Region
- Longmont
- Subdivision
- Hilltop Village 1
Property Description
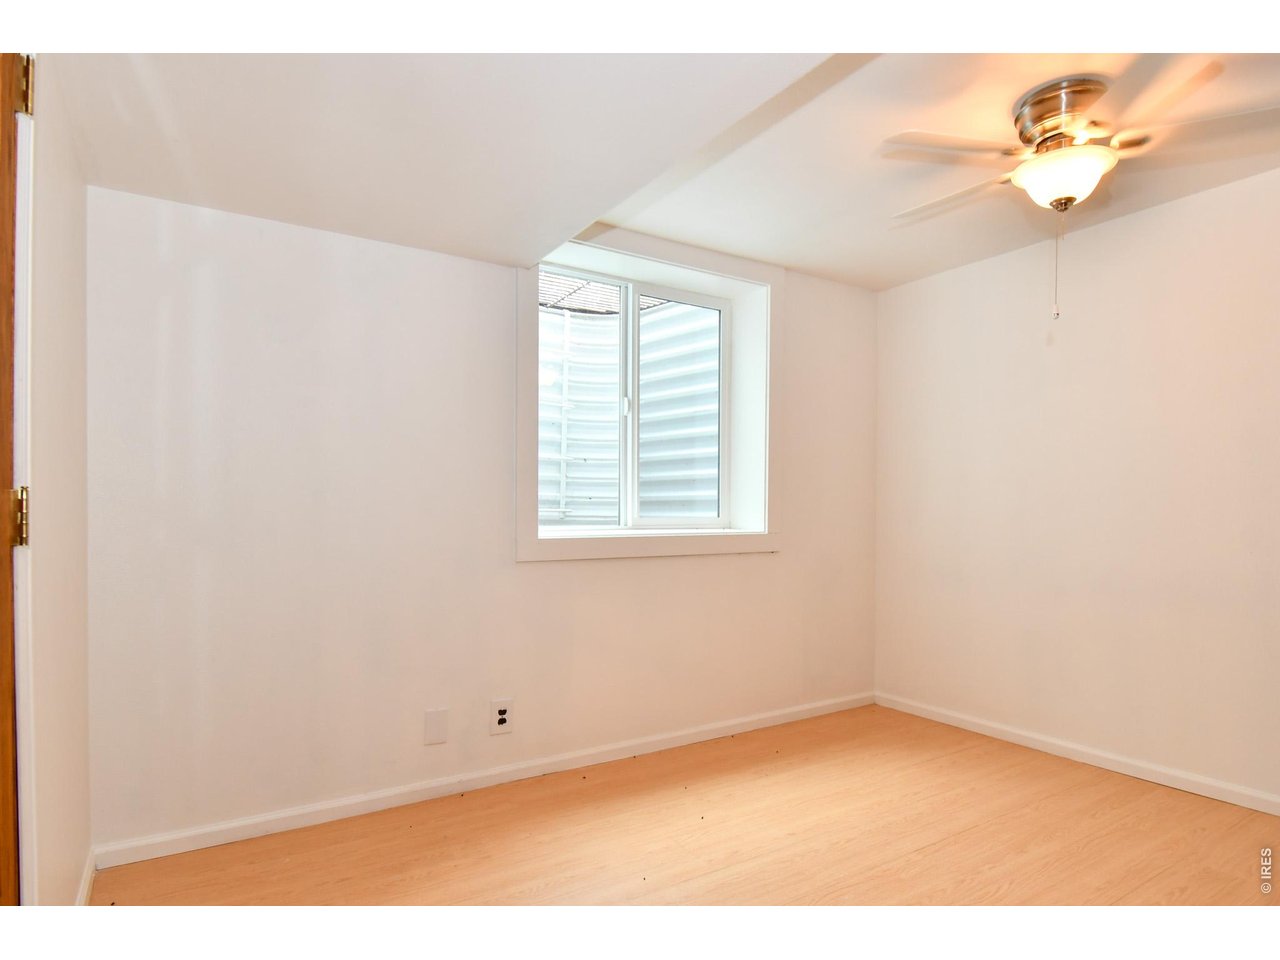
Welcome to this meticulously updated, turn-key home where every detail has been completely modernized for luxury and comfort. The main level welcomes you with elegant travertine tile entryways, newly refinished solid hardwood floors, and new solid wood single-panel shaker interior doors. The heart of the home features a beautifully updated kitchen equipped with brand-new stainless steel appliances and fresh modern finishes connected to the formal dining room. Enjoy the magnificent view of the Rockies from the spacious living room and expansive deck. Flooded with natural light through double-pane windows and sliding doors, the living space remains perfectly climate-controlled with central air and heat, while a cozy wood-burning stove and fireplace offer warmth on winter nights. Both full bathrooms have been 100% renovated to deliver a spa-like experience. New, plush carpeting flows into the bedrooms and the versatile lower suite is optimized for multigenerational living or entertaining, boasting a dedicated recreation room, a washroom, bedroom/office, an egress window, and potential for a future kitchenette. The secluded and vast backyard is ideal for entertaining, gardening, children, and pets. This home is walking distance to schools from pre-K through high school and is a perfect location to access the local recreational centers, Greenway paths for biking/hiking, downtown Longmont, and easy access to I25, Hwys 66 and 287.
Additional Information
- Taxes
- $3,278
- School District
- ST Vrain Dist RE 1J
- Elementary School
- Timberline
- Middle School
- Timberline
- High School
- Skyline
- Heating
- Forced Air, Wood Stove
- Cooling
- Central Air, Ceiling Fan(s)
- Utilities
- Natural Gas Available, Electricity Available
- Garage Spaces
- 2
- Zoning
- R-1
Listing courtesy of Carrie Hill.
3035300132
How much is your home worth?
...get instant property value now!
Mortgage Calculator
Listings courtesy of Information and Real Estate Services, LLC as distributed by MLS GRID. 
Based on information submitted to the MLS GRID as of . All data is obtained from various sources and may not have been verified by broker of MLS GRID. Supplied Open House Information is subject to change without notice. All information should be independently reviewed and verified for accuracy. Properties may or may not be listed by the office/agent presenting the information. Some listings have been excluded from this website.