Share this with your friends


+17205263770
Boulder Luxury
1213 Fremont Ct, Longmont, CO 80504
- $499,900
- 3
- BD
- 3
- BA
- 1,582
- SqFt



- List Price
- $499,900
- Status
- ACTIVE
- MLS#
- 5115861
- Price Change
- ▼ $15,100 1791606690
- Year Built
- 2000
- Bedrooms
- 3
- Bathrooms
- 3
- Living Area
- 1,582
- Region
- Longmont
- Subdivision
- Wolf Creek
Property Description
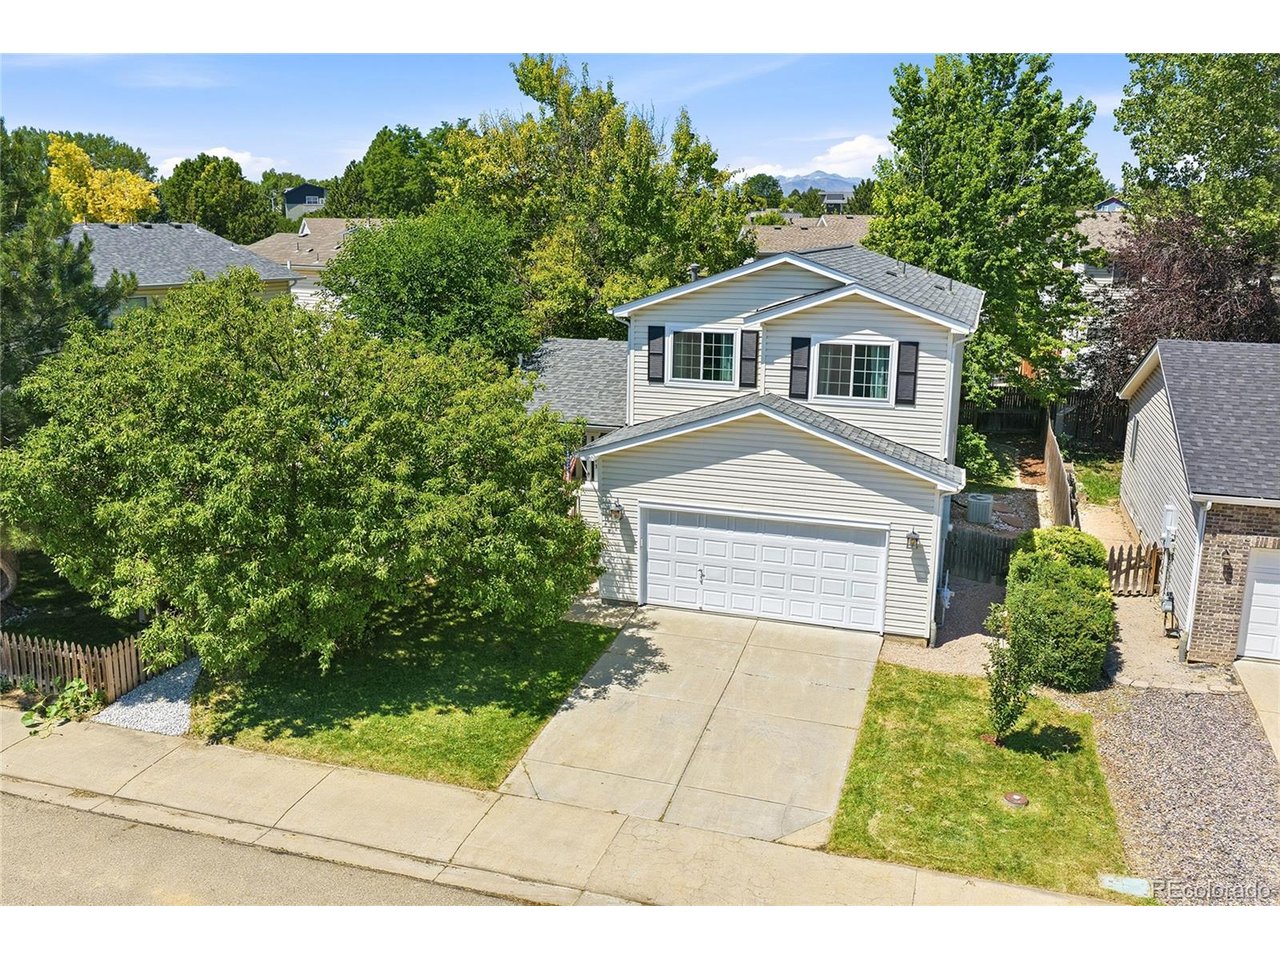
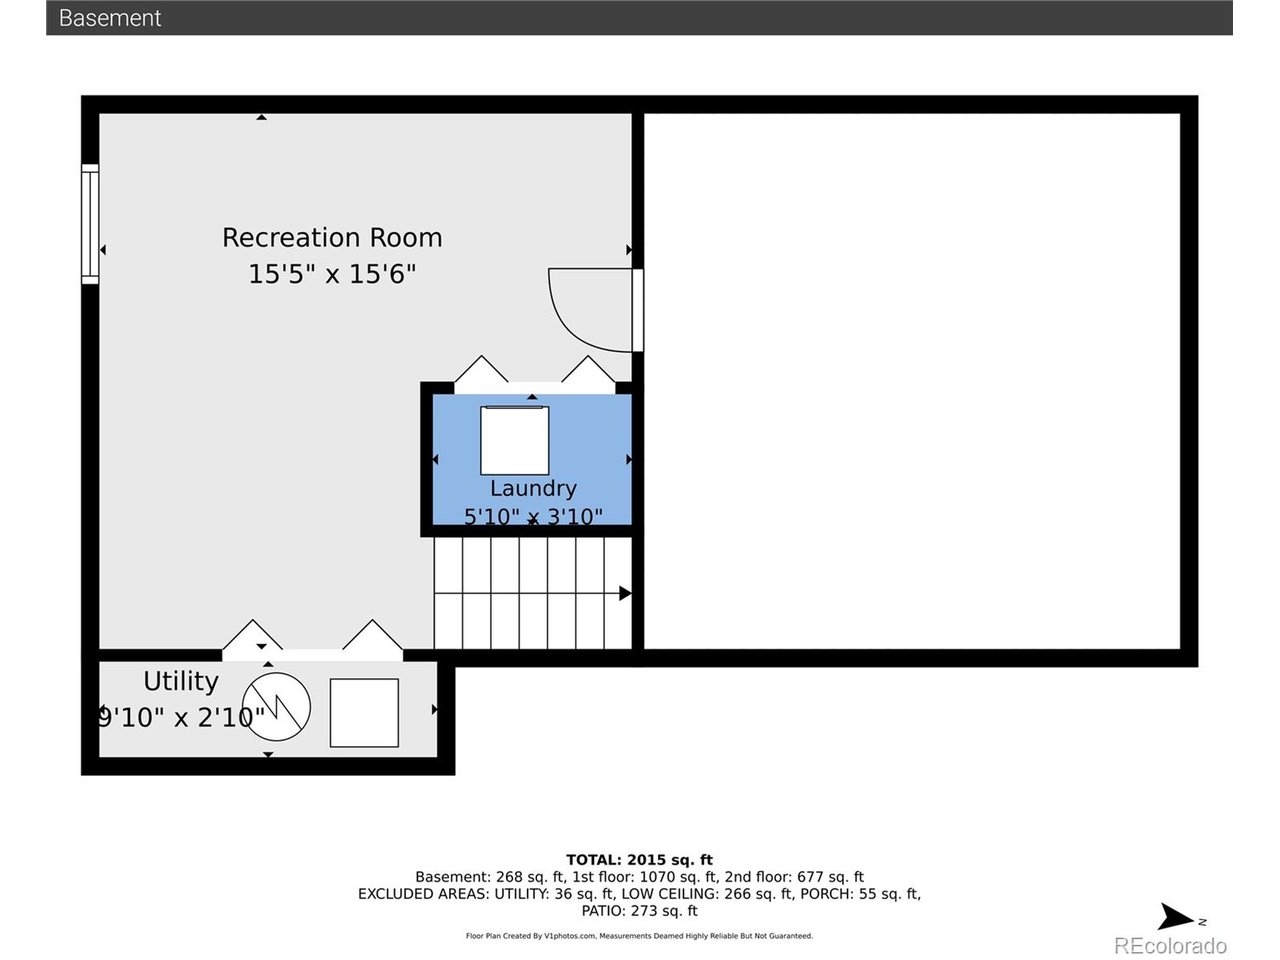
Welcome home to this beautifully updated 3-bedroom, 2.5-bath residence in the desirable Wolf Creek subdivision. Thoughtfully refreshed from top to bottom, this move-in ready home offers the perfect combination of modern updates, functional living space, and exceptional value. Step inside to discover beautiful hardwood floors throughout the main level, fresh interior paint, brand-new Stainmaster carpet, and all-new light fixtures that create a bright, inviting atmosphere. Brand-new double-pane argon windows enhance both energy efficiency and natural light, while updated curtain rods and drapes provide the perfect finishing touch. The beautifully refreshed kitchen is the heart of the home, featuring freshly painted cabinetry, new hardware, and a complete suite of brand-new stainless steel appliances. Every bathroom has also been thoughtfully updated with painted cabinetry, new mirrors, updated fixtures, towel bars, and shower hardware, creating a clean, modern feel throughout. The finished basement provides additional living space that's perfect for a family room, recreation area, home office, or workout space-offering flexibility to fit your lifestyle. Outside, you'll appreciate the inviting backyard complete with a patio that's ideal for relaxing, entertaining, or enjoying Colorado's beautiful evenings. Additional updates include a newer roof (2023), professionally cleaned siding, and freshly painted shutters, flashing, front porch, and front door, giving the home outstanding curb appeal. A spacious two-car garage adds convenience and extra storage. Located in the sought-after Wolf Creek neighborhood, close to parks, schools, shopping, dining, and everything Longmont has to offer, this beautifully updated home is truly move-in ready. Simply unpack, settle in, and start making memories!
Additional Information
- Taxes
- $3,147
- School District
- ST Vrain Dist RE 1J
- Elementary School
- Fall River
- Middle School
- Trail Ridge
- High School
- Skyline
- Heating
- Forced Air
- Cooling
- Window/Wall, Ceiling Fan(s)
- Garage Spaces
- 2
Listing courtesy of Christy Hepp.
cnishi1068@msn.com,303-910-5393
Mortgage Calculator
Listings courtesy of Information and Real Estate Services, LLC as distributed by MLS GRID. 
Based on information submitted to the MLS GRID as of . All data is obtained from various sources and may not have been verified by broker of MLS GRID. Supplied Open House Information is subject to change without notice. All information should be independently reviewed and verified for accuracy. Properties may or may not be listed by the office/agent presenting the information. Some listings have been excluded from this website.