Share this with your friends


+17205263770
Boulder Luxury
2413 Willow Ln, Longmont, CO 80503
- $755,000
- 5
- BD
- 4
- BA
- 3,318
- SqFt






- Sold Price
- $755,000
- List Price
- $750,000
- Status
- CLOSED
- MLS#
- 1064786
- Closing Date
- Aug 19, 2026
- Year Built
- 1993
- Bedrooms
- 5
- Bathrooms
- 4
- Living Area
- 3,318
- Region
- Longmont
- Subdivision
- Westlake Manors Filing 5
Property Description
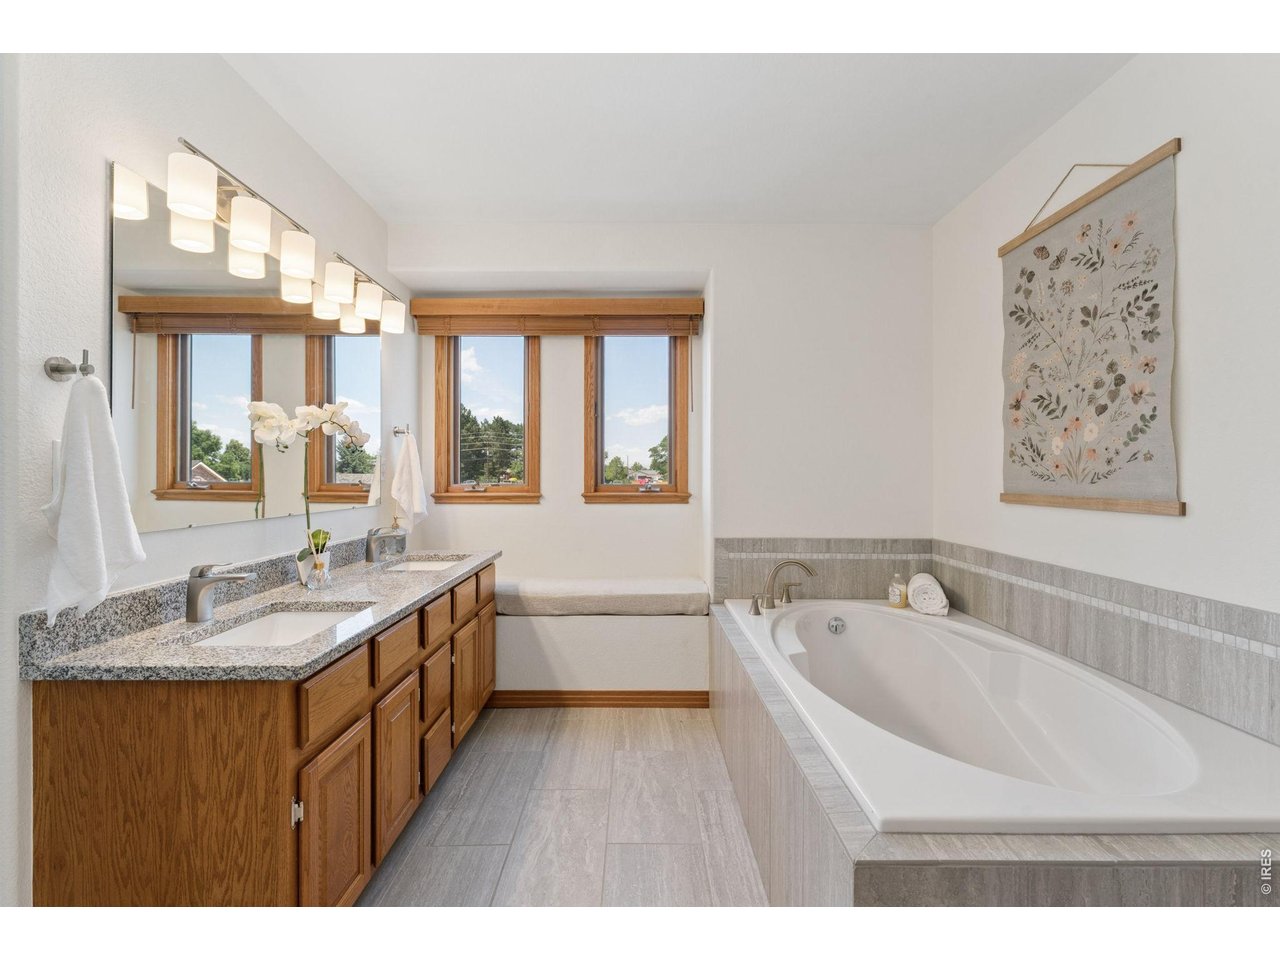
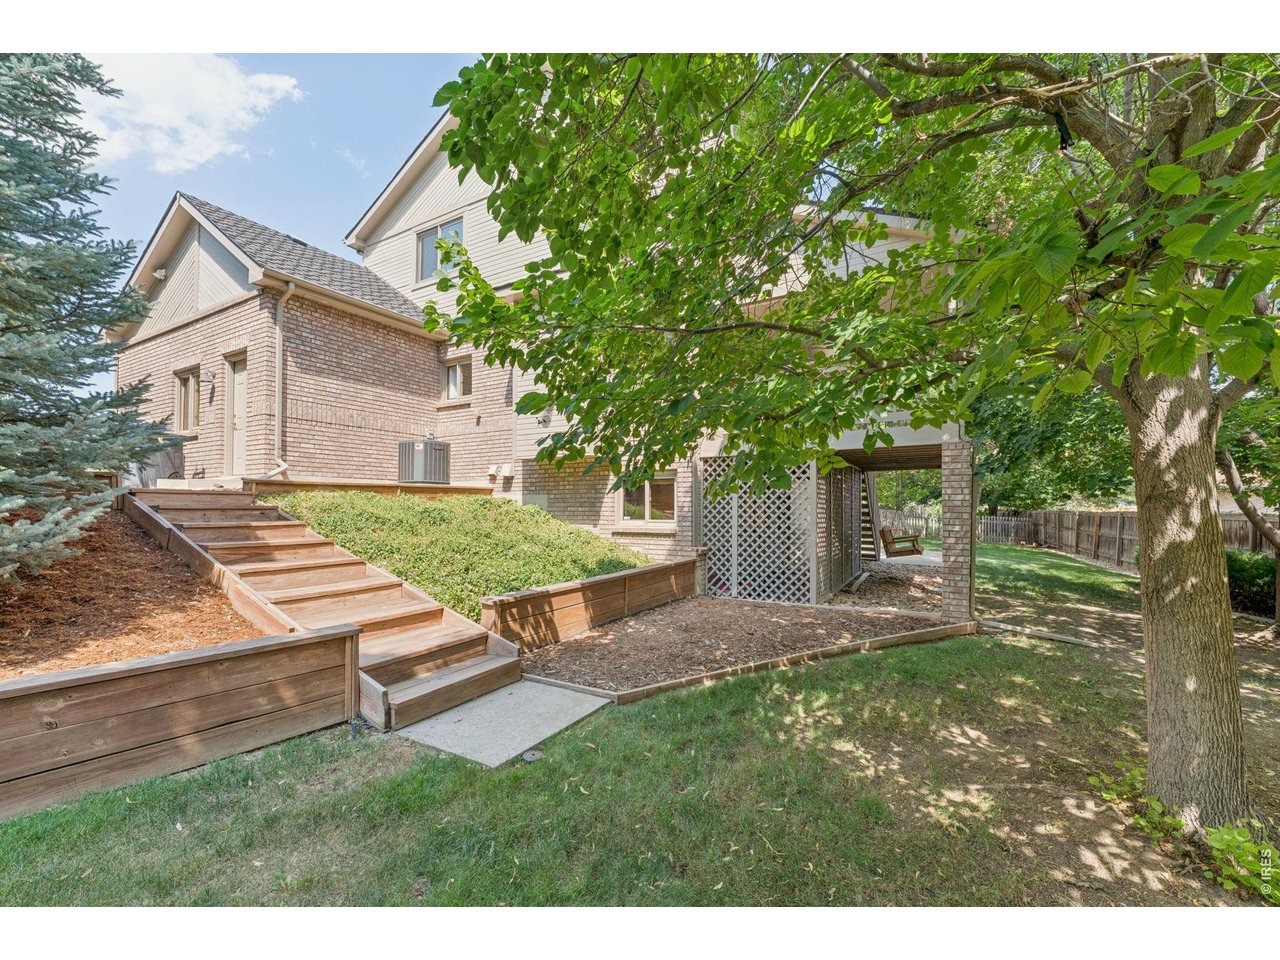
Welcome to 2413 Willow Ln., a spacious Westlake Manor two-story home positioned on a quiet cul-de-sac near McIntosh Lake. With five bedrooms, four bathrooms, a finished walkout basement and 3,394 square feet, this home offers flexible living spaces, mountain views and an exceptional setup for entertaining. Hardwood flooring begins in the entry and continues into the kitchen, and breakfast nook. A front sitting room connects to the formal dining room, creating comfortable spaces for conversation, meals and special occasions. The light-filled family room features a gas fireplace with a wood mantel and tile accents, plus large windows and door opening to the covered deck.The kitchen includes slab granite countertops, rich oak cabinetry, LG stainless steel appliances with Bosch DW, a pantry, breakfast bar, dedicated workstation and generous cabinet and counter space. Large windows throughout the kitchen, dining nook and coffee bar area frame views while bringing natural light into the main living spaces.Upstairs, the expansive primary suite features vaulted ceilings and an updated five-piece bathroom with dual sinks, a tiled soaking tub, separate shower, seating area and walk-in closet. Three additional upstairs bedrooms and a full bathroom provide space for bedrooms, guests, hobbies or working from home.The finished walkout basement adds another bedroom, bathroom, living area, storage and an impressive custom oak and granite wet bar. Step outside to a mature, professionally landscaped backyard offering privacy and room to enjoy Colorado's seasons.Additional features include a large laundry room with cabinets and utility sink, a three-car garage, covered private deck and convenient access to schools, shopping, trails, McIntosh Lake and regional commuter routes.
Additional Information
- Taxes
- $5,374
- School District
- ST Vrain Dist RE 1J
- Elementary School
- Hygiene
- Middle School
- Westview
- High School
- Longmont
- Heating
- Forced Air
- Cooling
- Central Air
- Utilities
- Natural Gas Available, Electricity Available
- Garage Spaces
- 3
- Zoning
- RES
Listing courtesy of Amy Neb.
3034197320
Selling Office: .How much is your home worth?
...get instant property value now!
Mortgage Calculator
Listings courtesy of Information and Real Estate Services, LLC as distributed by MLS GRID. 
Based on information submitted to the MLS GRID as of . All data is obtained from various sources and may not have been verified by broker of MLS GRID. Supplied Open House Information is subject to change without notice. All information should be independently reviewed and verified for accuracy. Properties may or may not be listed by the office/agent presenting the information. Some listings have been excluded from this website.