Share this with your friends


+17205263770
Boulder Luxury
8736 Blackwood Dr, Windsor, CO 80550
- $870,000
- 5
- BD
- 4
- BA
- 4,264
- SqFt




- Sold Price
- $870,000
- List Price
- $870,000
- Status
- CLOSED
- MLS#
- 1055059
- Closing Date
- Jul 06, 2026
- Year Built
- 2009
- Bedrooms
- 5
- Bathrooms
- 4
- Living Area
- 4,264
- Region
- Loveland/Berthoud
- Subdivision
- Highpointe Win
Property Description
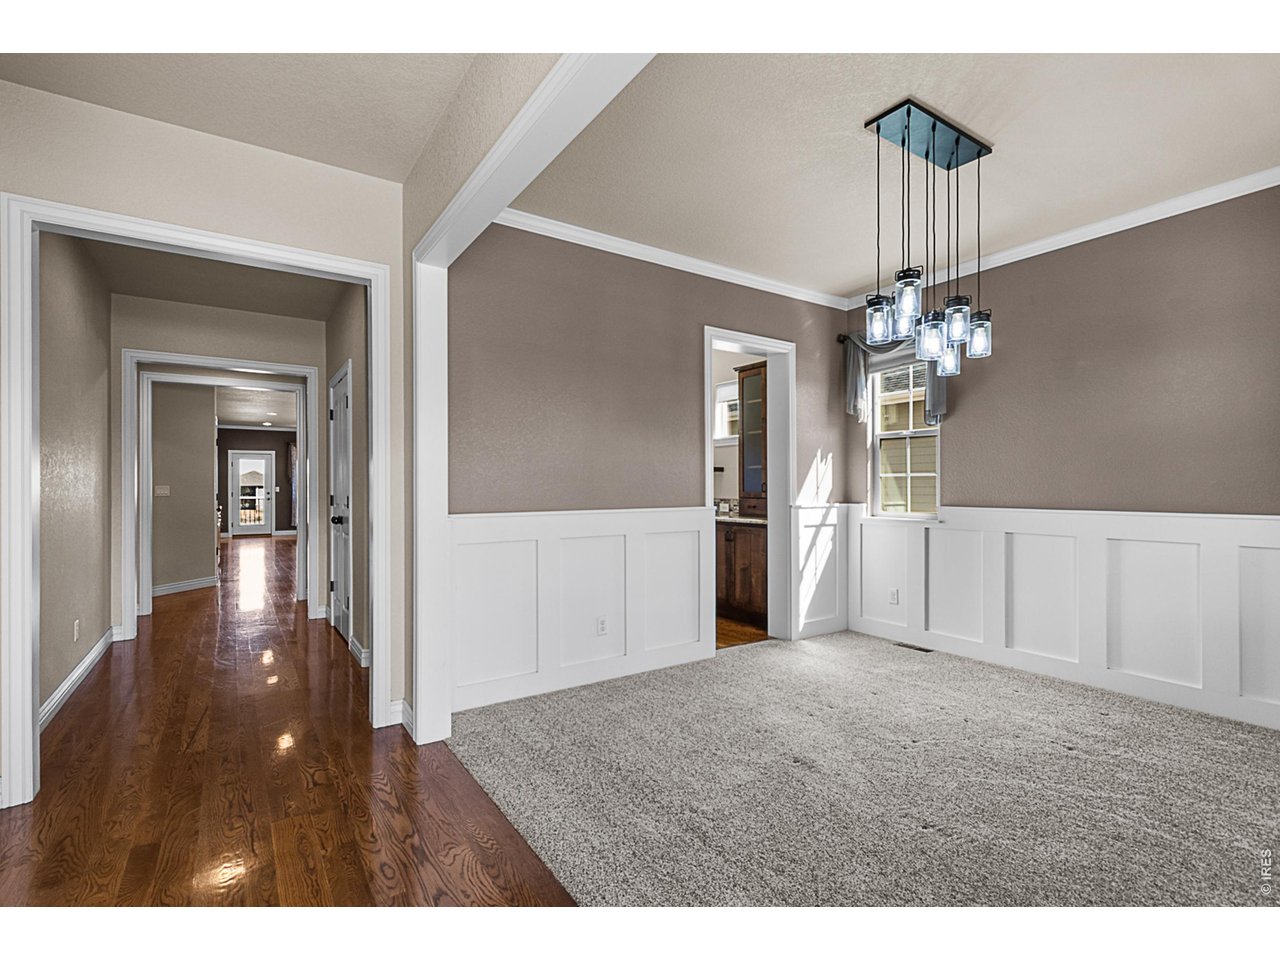
You'll be impressed by the exceptional craftsmanship, thoughtful design, and meticulous care showcased throughout this stunning home, ideally located in the highly sought-after Highpointe community-one of the area's premier neighborhoods known for its family-friendly atmosphere, open spaces, and outstanding amenities.The open-concept main living area is both elegant and welcoming, centered around a chef's kitchen featuring high-end finishes, granite countertops, and beautifully crafted cabinetry that balances style and functionality. The kitchen flows seamlessly into the formal dining room through a convenient butler's pantry-perfect for entertaining and everyday living. The main-floor primary suite offers a true retreat, complete with a spa-inspired bathroom featuring heated floors, a custom vanity, dual walk-in closets, a walk-in custom-tiled shower, and a heated towel bar for an added touch of luxury. Expansive windows fill every level with abundant natural light-including the garden-level basement-creating a bright and inviting atmosphere throughout. The versatile floor plan offers multiple living spaces across all levels, ideal for growing families, entertaining guests, or enjoying quiet evenings at home. Highpointe stands out as a premier community designed for connection and lifestyle, offering a clubhouse, resort-style pool, tennis courts, playground, and expansive open space behind every home-providing both privacy and room to enjoy the outdoors. Don't miss this opportunity to own in Highpointe at one of the best values in the community.
Additional Information
- Taxes
- $7,358
- School District
- Thompson R2-J
- Elementary School
- Riverview PK-8
- Middle School
- High Plains
- High School
- Mountain View
- Heating
- Forced Air
- Cooling
- Central Air
- Utilities
- Natural Gas Available
- Garage Spaces
- 3
- Zoning
- RES
Listing courtesy of Michael Peterson.
8884402724
Selling Office: .Mortgage Calculator
Listings courtesy of Information and Real Estate Services, LLC as distributed by MLS GRID. 
Based on information submitted to the MLS GRID as of . All data is obtained from various sources and may not have been verified by broker of MLS GRID. Supplied Open House Information is subject to change without notice. All information should be independently reviewed and verified for accuracy. Properties may or may not be listed by the office/agent presenting the information. Some listings have been excluded from this website.