Share this with your friends


+17205263770
Boulder Luxury
8555 Blackwood Dr, Windsor, CO 80550
- $855,000
- 5
- BD
- 5
- BA
- 3,720
- SqFt






- Sold Price
- $855,000
- List Price
- $885,000
- Status
- CLOSED
- MLS#
- 1060618
- Closing Date
- Jul 30, 2026
- Year Built
- 2012
- Bedrooms
- 5
- Bathrooms
- 5
- Living Area
- 3,720
- Region
- Loveland/Berthoud
- Subdivision
- Highpointe Win
Property Description
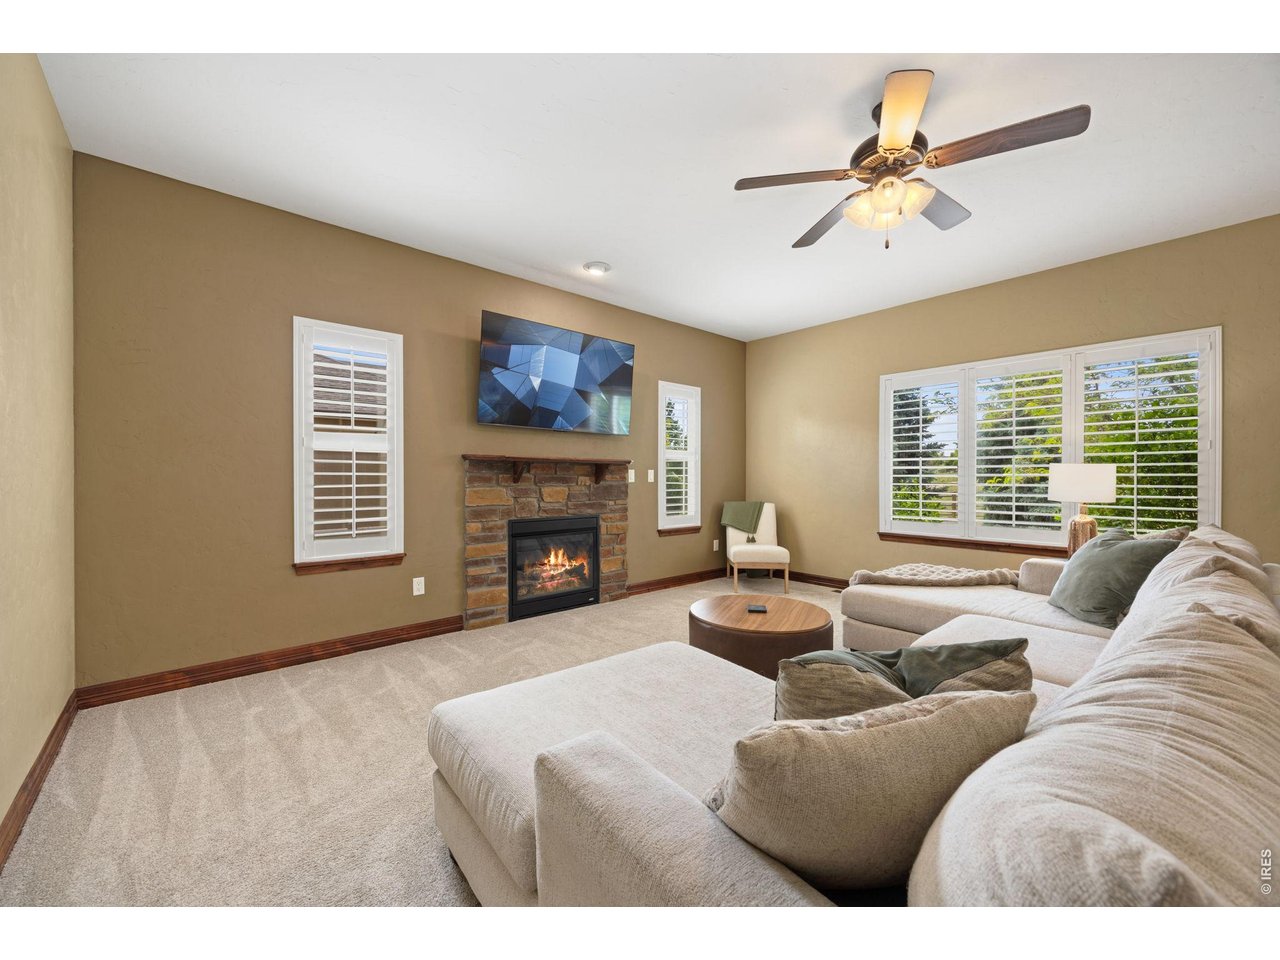
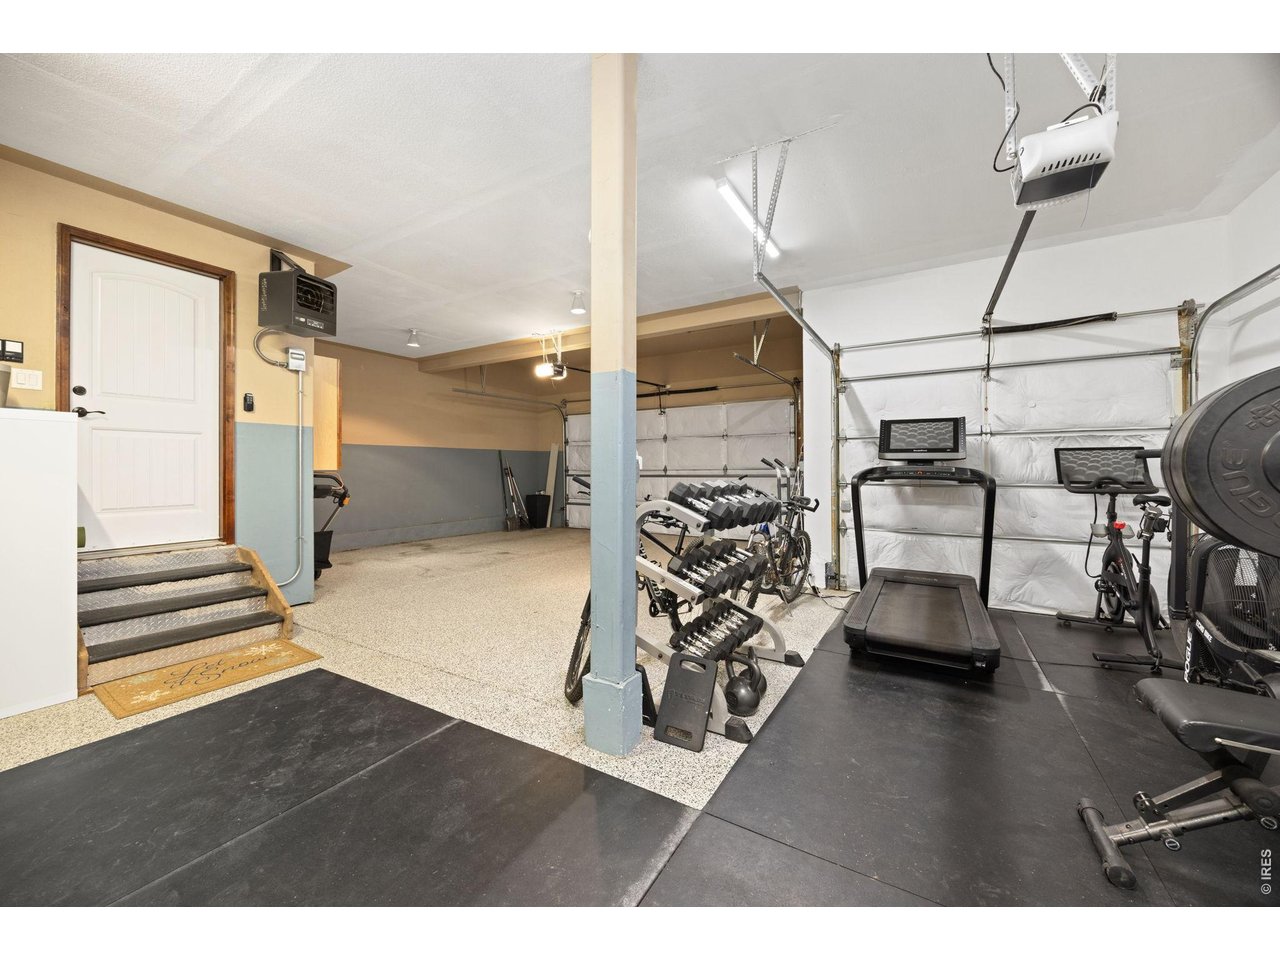
Thoughtfully maintained and beautifully updated, this 5-bedroom, 5-bathroom home backs to a large greenbelt offering privacy and scenic views. Rich wood flooring and a spacious floor plan create an inviting atmosphere throughout. The kitchen features new appliances installed in 2025, generous walk-in pantry, and opens seamlessly to the dining and living areas. Upstairs, the primary suite offers a two-sided fireplace, spa-like five-piece bath, and oversized walk-in closet. Spacious 2nd bedroom with attached private bathroom, two additional bedrooms, another full bathrooms, a laundry room, and a Juliet balcony complete the upper level. Head downstairs to the finished basement featuring a spacious family room, wet bar, 3/4 bath, and a versatile room ideal for guests, hobbies, or a home gym. Oversized 3-car garage features epoxy floors, dedicated workshop area. Step outside and enjoy the beautifully landscaped backyard, where the expansive greenbelt backdrop creates a serene outdoor setting with direct access to neighborhood trails. Located in the highly desirable Highpointe Estates community, residents enjoy a pool, clubhouse, tennis courts, playground and miles of walking paths. Just minutes from parks, schools, shopping, and dining, this move-in-ready home offers the perfect blend of comfort, convenience, and outdoor living. This exceptional property is one you'll be proud to call home, check it out today!
Additional Information
- Taxes
- $7,436
- School District
- Thompson R2-J
- Elementary School
- Riverview PK-8
- Middle School
- Riverview PK-8
- High School
- Mountain View
- Heating
- Forced Air
- Cooling
- Central Air, Ceiling Fan(s)
- Utilities
- Natural Gas Available, Electricity Available, Cable Available
- Garage Spaces
- 3
- Zoning
- RES
Listing courtesy of Jennifer Kelly.
9705819005
Selling Office: .Mortgage Calculator
Listings courtesy of Information and Real Estate Services, LLC as distributed by MLS GRID. 
Based on information submitted to the MLS GRID as of . All data is obtained from various sources and may not have been verified by broker of MLS GRID. Supplied Open House Information is subject to change without notice. All information should be independently reviewed and verified for accuracy. Properties may or may not be listed by the office/agent presenting the information. Some listings have been excluded from this website.